Exceptional Investment Opportunity in the Heart of Orangeville! Welcome to 5 Fourth Avenue, a well-maintained triplex offering an excellent opportunity for investors or those looking to expand their real estate portfolio. Ideally located just off First Street, this property is within walking distance to downtown Orangeville's shops, restaurants, parks, schools, and everyday amenities, making it a highly desirable location for tenants. The building features three self-contained units, including two spacious main floor 2-bedroom apartments and one upper-level 1-bedroom apartment. Each unit offers a functional layout complete with a 4-piece bathroom. Both main floor units include the convenience of in-suite laundry. Each unit has its own separate hydro meter, simplifying utility management. Whether you're looking to generate strong rental income, add to your investment portfolio, or live in one unit while renting the others, this versatile property offers incredible potential in one of Orangeville's most convenient locations. Don't miss your chance to own a solid income-producing property in a thriving community.
For sale
C$949,000
5 4th Ave, Orangeville, ON L9W 1G5
5beds
3baths
Triplex
Built in ----
-- sqft lot
$-- Zestimate®
C$--/sqft
C$-- HOA
What's special
Three self-contained unitsFunctional layoutIn-suite laundry
- 16 days |
- 4 |
- 0 |
Zillow last checked:
Listing updated:
Listed by:
EXP REALTY
Source: TRREB,MLS®#: W13570616 Originating MLS®#: Toronto Regional Real Estate Board
Originating MLS®#: Toronto Regional Real Estate BoardFacts & features
Interior
Bedrooms & bathrooms
- Bedrooms: 5
- Bathrooms: 3
Bedroom
- Level: Main
- Dimensions: 3.57 x 2.68
Bedroom
- Level: Main
- Dimensions: 3.7 x 3.23
Bedroom
- Level: Second
- Dimensions: 3.58 x 3
Bedroom 2
- Level: Lower
- Dimensions: 3.58 x 5.76
Bedroom 2
- Level: Main
- Dimensions: 3.7 x 2.66
Den
- Level: Lower
- Dimensions: 3.7 x 2.52
Dining room
- Level: Main
- Dimensions: 2.84 x 3.14
Kitchen
- Level: Main
- Dimensions: 3.22 x 3.49
Kitchen
- Level: Main
- Dimensions: 2.72 x 3.85
Kitchen
- Level: Main
- Dimensions: 2.88 x 4.13
Kitchen
- Level: Second
- Dimensions: 2.74 x 3.1
Living room
- Level: Second
- Dimensions: 5.14 x 3.93
Living room
- Level: Main
- Dimensions: 3.94 x 3.48
Living room
- Level: Main
- Dimensions: 4.92 x 3.47
Living room
- Level: Main
- Dimensions: 4.64 x 3.65
Heating
- Baseboard, Electric
Cooling
- None
Features
- Other
- Basement: Full
- Has fireplace: No
Interior area
- Living area range: 2000-2500 null
Property
Parking
- Total spaces: 9
- Parking features: Garage
- Has garage: Yes
Features
- Stories: 1.5
- Pool features: None
Lot
- Size: 7,200 Square Feet
Details
- Parcel number: 340230005
Construction
Type & style
- Home type: MultiFamily
- Property subtype: Triplex
Materials
- Brick
- Foundation: Concrete Block
- Roof: Shingle
Utilities & green energy
- Sewer: Sewer
Community & HOA
Location
- Region: Orangeville
Financial & listing details
- Annual tax amount: C$7,186
- Date on market: 7/16/2026
EXP REALTY
EXP REALTY
By pressing Contact Agent, you agree that the real estate professional identified above may call/text you about your search, which may involve use of automated means and pre-recorded/artificial voices. You don't need to consent as a condition of buying any property, goods, or services. Message/data rates may apply. You also agree to our Terms of Use. Zillow does not endorse any real estate professionals. We may share information about your recent and future site activity with your agent to help them understand what you're looking for in a home.
Price history
Price history is unavailable.
Public tax history
Tax history is unavailable.
Climate risks
Neighborhood: L9W
Nearby schools
GreatSchools rating
No schools nearby
We couldn't find any schools near this home.
- C$399,9992 bd1 ba-- sqft63 1st St #20, Orangeville, ON L9W2E6For Sale
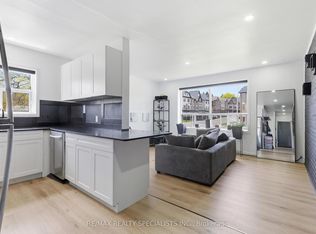
- C$289,0001 bd1 ba-- sqft63 1st St #A2, Orangeville, ON L9W2E6For Sale

- C$269,0001 bd1 ba-- sqft65 1st St N #B2, Orangeville, ON L9W2E6For Sale
- C$405,0002 bd1 ba-- sqft65 1st St #10, Orangeville, ON L9W2E6For Sale
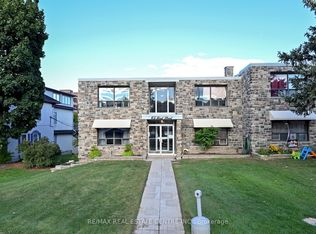
- C$1,8491 bd1 ba-- sqft84 2nd St #207, Orangeville, ON L9W2C3For Rent
- C$1,7991 bd1 ba-- sqft84 2nd St #102, Orangeville, ON L9W2C3For Rent
- C$1,9002 bd1 ba-- sqft64 2nd St, Orangeville, ON L9W2C1For Rent
- C$2,8505 bd2 ba-- sqft98 2nd St N, Orangeville, ON L9W3B5For Rent
Similar homes
- C$925,0005 bd3 ba-- sqft48 1st St, Orangeville, ON L9W 2E2For Sale
 MLS ID #W13597062, EXP REALTY. TRREB
 - C$999,9005 bd2 ba-- sqft12 Mill St, Orangeville, ON L9W 2M3For Sale
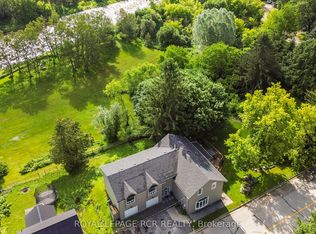 MLS ID #X13576228, ROYAL LEPAGE RCR REALTY. TRREB
 - C$945,9002 bd2 ba-- sqft7 3rd Ave, Orangeville, ON L9W 1G8For Sale
 MLS ID #W13242230, ROYAL LEPAGE RCR REALTY. TRREB
 - C$899,9005 bd2 ba1.2k sqft9 Fairview Pl, Orangeville, ON L9W 3B3For Sale
 MLS ID #40849267, Christine Sohar, Salesperson, RE/MAX Escarpment Realty Inc.. ITSO
 - C$879,0005 bd3 ba-- sqft74 John St, Orangeville, ON L9W 2P8For SaleMLS ID #W13538418, CENTURY 21 PROPERTY ZONE REALTY INC.. TRREB
- C$1,049,0004 bd2 ba-- sqft52 1st St, Orangeville, ON L9W 2E2For SaleMLS ID #W13542600, EXP REALTY. TRREB
- C$820,0004 bd3 ba-- sqft352 Lisa Marie Dr, Orangeville, ON L9W 4M1For SaleMLS ID #W13614012, ROYAL LEPAGE SIGNATURE REALTY. TRREB
- C$849,0003 bd3 ba-- sqft110 Zina St, Orangeville, ON L9W 1E8For SaleMLS ID #W13608918, CENTURY 21 MILLENNIUM INC.. TRREB
- C$1,049,9006 bd4 ba-- sqft113 Meadow Dr, Orangeville, ON L9W 4J7For SaleMLS ID #W13629292, ROYAL LEPAGE RCR REALTY. TRREB
- C$899,9994 bd4 ba-- sqft39 Amelia St, Orangeville, ON L9W 3K7For SaleMLS ID #W13571934, RE/MAX REAL ESTATE CENTRE INC.. TRREB
- C$1,199,0005 bd4 ba-- sqft11 Lynda Ave, Mono, ON L9W 1Z4For SaleMLS ID #X13614978, MARG MCCARTHY PROFESSIONAL REAL ESTATE SERVICES INC. TRREB
- C$949,9005 bd4 ba-- sqft24 Murray Ct, Orangeville, ON L9W 0A1For SaleMLS ID #W13498598, RE/MAX GOLD REALTY INC.. TRREB
- C$819,0003 bd3 ba-- sqft344 Adams Ct, Orangeville, ON L9W 4R7For SaleMLS ID #W13613190, RE/MAX HALLMARK CHAY REALTY. TRREB
- C$999,0005 bd4 ba-- sqft124 Jordan Dr, Orangeville, ON L9W 4W4For SaleMLS ID #W13580804, HOMELIFE SILVERCITY REALTY INC.. TRREB
- C$699,9003 bd3 ba-- sqft68 1st St #35, Orangeville, ON L9W 2E4For SaleMLS ID #W13617232, RE/MAX HALLMARK REALTY LTD.. TRREB
- C$999,9994 bd4 ba-- sqft14 Paisley Way, Orangeville, ON L9W 6Z5For SaleMLS ID #W13588588, ROYAL LEPAGE SIGNATURE REALTY. TRREB
- C$998,0004 bd1 ba-- sqft30 Golden Rd, Mono, ON L9W 6X8For SaleMLS ID #X13574288, PROPERTY.CA INC.. TRREB
- C$1,100,0004 bd3 ba-- sqft225 Zina St, Orangeville, ON L9W 1E9For SaleMLS ID #W13550588, ROYAL LEPAGE RCR REALTY. TRREB
- C$1,200,0004 bd4 ba-- sqft44 Church St, Orangeville, ON L9W 1N8For SaleMLS ID #W13499634, RE/MAX REAL ESTATE CENTRE INC.. TRREB
- C$699,0005 bd3 ba-- sqft19 Cardwell St, Orangeville, ON L9W 2V7For SaleMLS ID #W13626820, RE/MAX MILLENNIUM REAL ESTATE. TRREB
