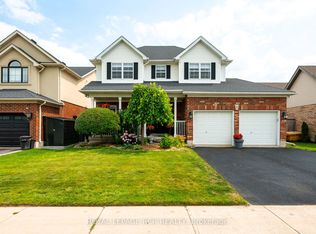
Welcome to this spacious family home backing onto a premium ravine lot with breathtaking views of forested conservation land. Designed with growing or multi-generational families in mind, this 4-bedroom, 3 + 1 bathroom home offers generous living space, a functional layout, and a beautifully finished in-law suite with a separate entrance. An attached 2-car garage and private driveway provide plenty of parking and everyday convenience. The main floor features a bright eat-in kitchen with ceramic flooring, pot lights, and a breakfast area with a walkout to the multi-level deck overlooking the private backyard. The adjoining family room is warmed by a cozy gas fireplace, while the separate living room showcases hardwood flooring and a charming bay window. A formal dining room with hardwood flooring, convenient main floor laundry, and a 2-piece powder room complete this level. Upstairs, you'll find four well-sized bedrooms, including a spacious primary retreat with a double closet and private 3-piece ensuite. A 4-piece main bathroom serves the additional bedrooms, each offering a closet and large window. The finished basement provides an excellent in-law suite with its own separate entrance, featuring a full kitchen, living room, dining area, 2 spacious bedrooms, and 3-piece bathroom-ideal for extended family or guests. Outside, enjoy the stamped concrete walkway and patio leading to the front entrance, along with multiple levels of deck space perfect for entertaining while taking in the peaceful ravine setting. This is a rare opportunity to own a versatile family home in a sought-after location with exceptional privacy and room for everyone. Updates: Deck (2019), Upper windows (2001&4). Furnace, CAC 2022
For sale
C$1,049,900
113 Meadow Dr, Orangeville, ON L9W 4J7
6beds
4baths
Single Family Residence
Built in ----
5,608 Square Feet Lot
$-- Zestimate®
C$--/sqft
C$-- HOA
What's special
Spacious family homeGenerous living spacePrivate drivewayBright eat-in kitchenCeramic flooringPot lightsCozy gas fireplace
- 15 days |
- 19 |
- 1 |
Zillow last checked:
Listing updated:
Listed by:
ROYAL LEPAGE RCR REALTY
Source: TRREB,MLS®#: W13629292 Originating MLS®#: Toronto Regional Real Estate Board
Originating MLS®#: Toronto Regional Real Estate BoardFacts & features
Interior
Bedrooms & bathrooms
- Bedrooms: 6
- Bathrooms: 4
Primary bedroom
- Description: Primary Bedroom
- Level: Upper
- Area: 21.47 Square Meters
- Area source: Other
- Dimensions: 5.93 x 3.62
Bedroom
- Level: Basement
- Dimensions: 3.8 x 3.3
Bedroom 2
- Description: Bedroom 2
- Level: Upper
- Area: 11.04 Square Meters
- Area source: Other
- Dimensions: 2.72 x 4.06
Bedroom 2
- Level: Basement
- Dimensions: 3.8 x 3.5
Bedroom 3
- Description: Bedroom 3
- Level: Upper
- Area: 11.91 Square Meters
- Area source: Other
- Dimensions: 2.75 x 4.33
Bedroom 4
- Description: Bedroom 4
- Level: Upper
- Area: 9.92 Square Meters
- Area source: Other
- Dimensions: 2.77 x 3.58
Breakfast
- Description: Dining Room
- Level: Main
- Area: 12.34 Square Meters
- Area source: Other
- Dimensions: 3.38 x 3.65
Dining room
- Description: Bedroom
- Level: Main
- Area: 14.74 Square Meters
- Area source: Other
- Dimensions: 3.29 x 4.48
Dining room
- Description: Dining Room
- Level: Basement
- Area: 13.24 Square Meters
- Area source: Other
- Dimensions: 3.42 x 3.87
Family room
- Description: Family Room
- Level: Main
- Area: 22.55 Square Meters
- Area source: Other
- Dimensions: 3.58 x 6.30
Kitchen
- Description: Kitchen
- Level: Main
- Area: 21.71 Square Meters
- Area source: Other
- Dimensions: 7.14 x 3.04
Kitchen
- Description: Kitchen
- Level: Basement
- Area: 35.48 Square Meters
- Area source: Other
- Dimensions: 5.57 x 6.37
Living room
- Description: Living Room
- Level: Main
- Area: 17.7 Square Meters
- Area source: Other
- Dimensions: 4.85 x 3.65
Living room
- Description: Living Room
- Level: Basement
- Area: 19.29 Square Meters
- Area source: Other
- Dimensions: 3.42 x 5.64
Heating
- Forced Air, Gas
Cooling
- Central Air
Features
- In-Law Suite
- Basement: Finished with Walk-Out
- Has fireplace: Yes
Interior area
- Living area range: 2000-2500 null
Video & virtual tour
Property
Parking
- Total spaces: 6
- Parking features: Private Double
- Has attached garage: Yes
Features
- Stories: 2
- Pool features: None
Lot
- Size: 5,608 Square Feet
- Features: Greenbelt/Conservation, Public Transit, Ravine, Sloping, Wooded/Treed
Details
- Additional structures: Garden Shed
- Parcel number: 340360389
Construction
Type & style
- Home type: SingleFamily
- Property subtype: Single Family Residence
Materials
- Brick
- Foundation: Concrete
- Roof: Shingle
Utilities & green energy
- Sewer: Sewer
Community & HOA
Location
- Region: Orangeville
Financial & listing details
- Tax assessed value: C$520,000
- Annual tax amount: C$7,866
- Date on market: 8/1/2026
Price history
Price history is unavailable.
Public tax history
Tax history is unavailable.
Climate risks
Neighborhood: L9W
Nearby schools
GreatSchools rating
No schools nearby
We couldn't find any schools near this home.
- C$2,9004 bd3 ba-- sqft133 Meadow Dr, Orangeville, ON L9W4J8For Rent

- C$--3 bd4 ba-- sqft172 Preston Dr, Orangeville, ON L9W0C9Off Market
- C$897,9003 bd3 ba-- sqft39 Passmore Ave, Orangeville, ON L9W4K4For Sale
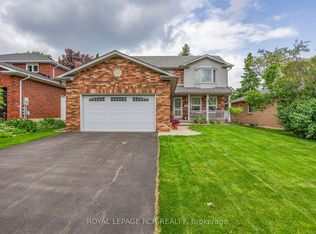
- C$689,0003 bd4 ba-- sqft117 Preston Dr, Orangeville, ON L9W0C8For Sale

- C$999,9004 bd3 ba-- sqft45 Fieldgate Dr, Orangeville, ON L9W4R9For Sale
- C$939,8883 bd3 ba-- sqft9 Fitzgerald St, Orangeville, ON L9W6R7For Sale
- C$739,0004 bd2 ba-- sqft16 Brenda Blvd, Orangeville, ON L9W3L6For Sale
- C$719,9994 bd2 ba-- sqft164 Courtney Cres, Orangeville, ON L9W4S4For Sale
Similar homes
- C$999,9004 bd3 ba-- sqft45 Fieldgate Dr, Orangeville, ON L9W 4R9For Sale
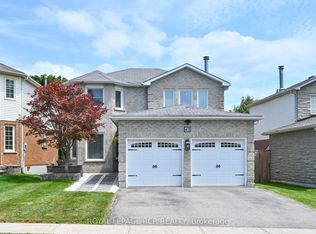 MLS ID #W13543656, ROYAL LEPAGE RCR REALTY. TRREB
 - C$1,100,0004 bd3 ba-- sqft225 Zina St, Orangeville, ON L9W 1E9For Sale
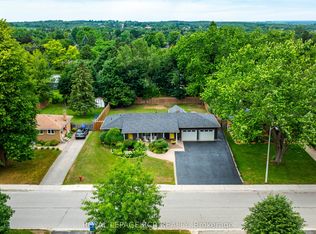 MLS ID #W13550588, ROYAL LEPAGE RCR REALTY. TRREB
 - C$999,9005 bd2 ba-- sqft12 Mill St, Orangeville, ON L9W 2M3For Sale
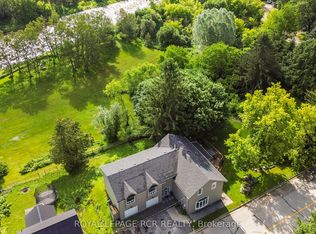 MLS ID #X13576228, ROYAL LEPAGE RCR REALTY. TRREB
 - C$999,9994 bd3 ba-- sqft82 Spencer Ave, Orangeville, ON L9W 5H8For Sale
 MLS ID #W13662000, ROYAL LEPAGE RCR REALTY. TRREB
 - C$979,9005 bd2 ba-- sqft10 Campbell Rd, Mono, ON L9W 5R4For SaleMLS ID #X13648206, ONE PERCENT REALTY LTD.. TRREB
- C$897,9003 bd3 ba-- sqft39 Passmore Ave, Orangeville, ON L9W 4K4For SaleMLS ID #W13565194, ROYAL LEPAGE RCR REALTY. TRREB
- C$949,0006 bd4 ba-- sqft70 Hunter Rd, Orangeville, ON L9W 5C5For SaleMLS ID #W13577390, RE/MAX REALTY SERVICES INC.. TRREB
- C$999,3335 bd3 ba-- sqft29 Cameron Ct, Orangeville, ON L9W 5G8For SaleMLS ID #W13469324, YOUR HOME SOLD GUARANTEED REALTY LEGACY HOUSE INC.. TRREB
- C$649,9003 bd2 ba-- sqft19 Oxford St, Orangeville, ON L9W 3P3For SaleMLS ID #W13669216, ROYAL LEPAGE RCR REALTY. TRREB
- C$1,049,9004 bd3 ba-- sqft22 Randy Ave, Mono, ON L9W 2A3For SaleMLS ID #X13461626, ROYAL LEPAGE RCR REALTY. TRREB
- C$999,0004 bd3 ba-- sqft71 Hunter Rd, Orangeville, ON L9W 5C5For SaleMLS ID #W13600690, RE/MAX HALLMARK REALTY LTD.. TRREB
- C$839,9004 bd2 ba-- sqft42 Glengarry Rd, Orangeville, ON L9W 5A4For SaleMLS ID #W13669586, ROYAL LEPAGE RCR REALTY. TRREB
- C$1,180,0005 bd4 ba-- sqft77 McMaster Rd, Orangeville, ON L9W 5K8For SaleMLS ID #W13615120, RE/MAX REALTY SPECIALISTS INC.. TRREB
- C$799,9003 bd2 ba-- sqft267 Montgomery Blvd, Orangeville, ON L9W 5H1For SaleMLS ID #W13676038, RE/MAX REAL ESTATE CENTRE INC.. TRREB
- C$849,9004 bd3 ba-- sqft194 Lisa Marie Dr, Orangeville, ON L9W 4P7For SaleMLS ID #W13561752, ROYAL LEPAGE RCR REALTY. TRREB
- C$824,9004 bd2 ba-- sqft93 Church St, Orangeville, ON L9W 1P3For SaleMLS ID #W13642188, iCloud Realty Ltd.. TRREB
- C$929,9005 bd4 ba-- sqft234 Howard Cres, Orangeville, ON L9W 4W6For SaleMLS ID #W13019736, ROYAL LEPAGE RCR REALTY. TRREB
- C$899,0004 bd3 ba-- sqft84 Hunter Rd, Orangeville, ON L9W 5C3For SaleMLS ID #W13428592, RE/MAX REALTRON REALTY INC.. TRREB
- C$784,9994 bd3 ba-- sqft7 Morgandale Cres, Orangeville, ON L9W 3C6For SaleMLS ID #W13648056, ONE PERCENT REALTY LTD.. TRREB
- C$1,149,9004 bd3 ba-- sqft23 Clarke Ave, Orangeville, ON L9W 1J5For SaleMLS ID #W13534286, RE/MAX REAL ESTATE CENTRE INC.. TRREB
