UBID HOME FOR SALE. HOMEOWNER RELOCATING ($999,333) TOP 5 REASONS YOU WILL LOVE THIS HOME! 1. Rare bungaloft design offering 3+1 bedrooms, 3 bathrooms, and an ideal layout that provides privacy, functionality, and plenty of space for the entire family. 2. Situated on a premium-pie shaped lot, this property features a beautifully landscaped backyard complete with an in-ground pool, hot tub, expansive deck, and plenty of room for entertaining family and friends. 3. The bright open-concept main level showcases a spacious eat-in kitchen with granite countertops, stainless steel appliances, walk-in pantry, and walkout access to backyard. 4. The fully finished walkout basement adds incredible versatility with a large family room, gas fireplace, additional bedroom, office space, and direct access to the backyard. Perfect for growing families, guests, or working from home. 5. Located in one of Orangeville's most sought-after neighbourhoods, you'll enjoy convenient access to parks, schools, recreation facilities, shopping, public transit, and all the amenities today' families are looking for. This exceptional home combines space, comfort, and lifestyle on a premium lot, creating a rare opportunity to own a move-in ready family home in the heart of Orangeville.
For sale
C$999,333
29 Cameron Ct, Orangeville, ON L9W 5G8
5beds
3baths
Single Family Residence
Built in ----
7,006 Square Feet Lot
$-- Zestimate®
C$--/sqft
C$-- HOA
What's special
Bungaloft designPremium-pie shaped lotBeautifully landscaped backyardIn-ground poolHot tubExpansive deckBright open-concept main level
- 46 days |
- 15 |
- 2 |
Zillow last checked:
Listing updated:
Listed by:
YOUR HOME SOLD GUARANTEED REALTY LEGACY HOUSE INC.
Source: TRREB,MLS®#: W13469324 Originating MLS®#: Toronto Regional Real Estate Board
Originating MLS®#: Toronto Regional Real Estate BoardFacts & features
Interior
Bedrooms & bathrooms
- Bedrooms: 5
- Bathrooms: 3
Primary bedroom
- Level: Upper
- Dimensions: 5.72 x 3.86
Bedroom 2
- Level: Main
- Dimensions: 3.38 x 3.29
Bedroom 3
- Level: Main
- Dimensions: 3.4 x 3.04
Bedroom 4
- Level: Lower
- Dimensions: 4.17 x 3.53
Family room
- Level: Lower
- Dimensions: 5.73 x 6.59
Great room
- Level: Main
- Dimensions: 5.38 x 6.71
Kitchen
- Level: Main
- Dimensions: 5.62 x 3.85
Office
- Level: Lower
- Dimensions: 4.08 x 3.53
Heating
- Forced Air, Gas
Cooling
- Central Air
Appliances
- Included: Water Heater
Features
- Basement: Finished with Walk-Out
- Has fireplace: Yes
- Fireplace features: Natural Gas
Interior area
- Living area range: 1500-2000 null
Video & virtual tour
Property
Parking
- Total spaces: 6
- Parking features: Garage
- Has garage: Yes
Features
- Patio & porch: Patio
- Has private pool: Yes
- Pool features: In Ground
- Has spa: Yes
- Spa features: Hot Tub
Lot
- Size: 7,006 Square Feet
- Features: Fenced Yard, Irregular Lot
Details
- Parcel number: 340031744
Construction
Type & style
- Home type: SingleFamily
- Architectural style: Bungaloft
- Property subtype: Single Family Residence
Materials
- Brick, Vinyl Siding
- Foundation: Concrete
- Roof: Shingle
Utilities & green energy
- Sewer: Sewer
Community & HOA
Location
- Region: Orangeville
Financial & listing details
- Annual tax amount: C$9,800
- Date on market: 6/19/2026
Y
YOUR HOME SOLD GUARANTEED REALTY LEGACY HOUSE INC.
By pressing Contact Agent, you agree that the real estate professional identified above may call/text you about your search, which may involve use of automated means and pre-recorded/artificial voices. You don't need to consent as a condition of buying any property, goods, or services. Message/data rates may apply. You also agree to our Terms of Use. Zillow does not endorse any real estate professionals. We may share information about your recent and future site activity with your agent to help them understand what you're looking for in a home.
Price history
Price history is unavailable.
Public tax history
Tax history is unavailable.
Climate risks
Neighborhood: L9W
Nearby schools
GreatSchools rating
No schools nearby
We couldn't find any schools near this home.
- C$879,9994 bd4 ba-- sqft35 Cameron Ct, Orangeville, ON L9W5G8For Sale

- C$--3 bd3 ba1.5k sqft36 Cameron Ct, Orangeville, ON L9W5G8Off Market
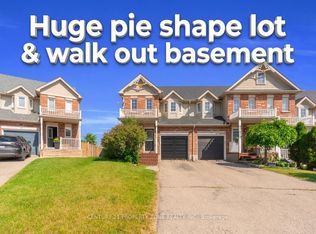
- C$749,9993 bd3 ba-- sqft75 Benjamin Cres, Orangeville, ON L9W5J3For Sale
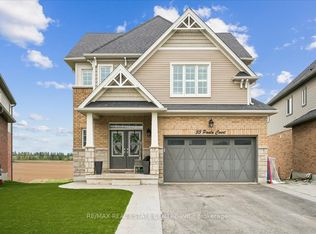
- C$989,0004 bd4 ba-- sqft33 Paula Ct, Orangeville, ON L9W5V1For Sale
- C$1,199,9995 bd4 ba-- sqft21 Paula Ct, Orangeville, ON L9W5V1For Sale
- C$759,9003 bd2 ba-- sqft1 Cameron Ct, Orangeville, ON L9W5G8For Sale
- C$1,199,0004 bd4 ba-- sqft36 Paula Ct, Orangeville, ON L9W5V1For Sale
- C$875,0003 bd2 ba-- sqft267 Montgomery Blvd, Orangeville, ON L9W5H1For Sale
Similar homes
- C$999,0004 bd3 ba-- sqft71 Hunter Rd, Orangeville, ON L9W 5C5For Sale
 MLS ID #W13600690, RE/MAX HALLMARK REALTY LTD.. TRREB
 - C$879,9994 bd4 ba-- sqft35 Cameron Ct, Orangeville, ON L9W 5G8For SaleMLS ID #W13426492, RE/MAX REAL ESTATE CENTRE INC.. TRREB
- C$949,0006 bd4 ba-- sqft70 Hunter Rd, Orangeville, ON L9W 5C5For Sale
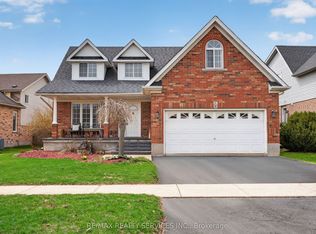 MLS ID #W13577390, RE/MAX REALTY SERVICES INC.. TRREB
 - C$1,049,9006 bd4 ba-- sqft113 Meadow Dr, Orangeville, ON L9W 4J7For Sale
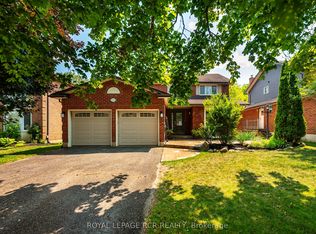 MLS ID #W13629292, ROYAL LEPAGE RCR REALTY. TRREB
 - C$875,0003 bd2 ba-- sqft267 Montgomery Blvd, Orangeville, ON L9W 5H1For SaleMLS ID #W13601452, RE/MAX REAL ESTATE CENTRE INC.. TRREB
- C$919,9005 bd4 ba-- sqft103 Hunter Rd, Orangeville, ON L9W 5C2For SaleMLS ID #W13520780, RE/MAX REAL ESTATE CENTRE INC.. TRREB
- C$899,0004 bd3 ba-- sqft84 Hunter Rd, Orangeville, ON L9W 5C3For SaleMLS ID #W13428592, RE/MAX REALTRON REALTY INC.. TRREB
- C$1,148,0004 bd4 ba-- sqft240 Elderberry St, Orangeville, ON L9W 5J9For SaleMLS ID #W13438110, CENTURY 21 MILLENNIUM INC.. TRREB
- C$985,5003 bd3 ba-- sqft436 College Ave, Orangeville, ON L9W 4H2For SaleMLS ID #W13241600, RE/MAX REAL ESTATE CENTRE INC.. TRREB
- C$879,0005 bd3 ba-- sqft74 John St, Orangeville, ON L9W 2P8For SaleMLS ID #W13538418, CENTURY 21 PROPERTY ZONE REALTY INC.. TRREB
- C$1,180,0005 bd4 ba-- sqft77 McMaster Rd, Orangeville, ON L9W 5K8For SaleMLS ID #W13615120, RE/MAX REALTY SPECIALISTS INC.. TRREB
- C$899,9994 bd2 ba-- sqft393519 County Road 12, Amaranth, ON L9W 0N1For SaleMLS ID #X13603772, ROYAL LEPAGE RCR REALTY. TRREB
- C$749,9993 bd3 ba-- sqft75 Benjamin Cres, Orangeville, ON L9W 5J3For SaleMLS ID #W13603270, CENTURY 21 PROPERTY ZONE REALTY INC.. TRREB
- C$699,0005 bd3 ba-- sqft19 Cardwell St, Orangeville, ON L9W 2V7For SaleMLS ID #W13626820, RE/MAX MILLENNIUM REAL ESTATE. TRREB
- C$897,9003 bd3 ba-- sqft39 Passmore Ave, Orangeville, ON L9W 4K4For SaleMLS ID #W13565194, ROYAL LEPAGE RCR REALTY. TRREB
- C$929,9005 bd4 ba-- sqft234 Howard Cres, Orangeville, ON L9W 4W6For SaleMLS ID #W13019736, ROYAL LEPAGE RCR REALTY. TRREB
- C$1,099,9005 bd3 ba-- sqft19290 Hurontario St, Caledon, ON L7K 1W6For SaleMLS ID #W13593210, RE/MAX REAL ESTATE CENTRE INC.. TRREB
- C$745,0004 bd2 ba-- sqft111 Diane Dr, Orangeville, ON L9W 3M9For SaleMLS ID #W13506774, HOME REAL ESTATE CORPORATION. TRREB
- C$799,9993 bd3 ba-- sqft334 Cottonwood St, Orangeville, ON L9W 4X7For SaleMLS ID #W13413880, Coldwell Banker Elevate Realty. TRREB
- C$859,0003 bd3 ba-- sqft7 Graham Cres, Orangeville, ON L9W 5J4For SaleMLS ID #W13585654, RE/MAX MILLENNIUM REAL ESTATE. TRREB
