Welcome to 36 Paula Court A Refined Family Retreat on a Quiet Court - Tucked at the end of a peaceful cul de sac in sought-after Highland Ridge, this 2,055 sq ft executive two-storey sits proudly on a generous corner lot. Boasting timeless curb appeal and thoughtful design, this home offers elegance, functionality, and a true sense of warmth. Hardwood Floors Throughout - Rich hardwood flooring spans both the main and upper levels, creating seamless flow and upscale charm throughout. Light-Filled Main Floor - Enjoy a grand, open feel with potlights and large executive windows that bathe the space in natural light. Formal living and dining rooms offer ideal settings for hosting, while the heart of the home a bright white kitchen features quartz countertops, stainless steel appliances, tile backsplash, island with breakfast bar, and a separate formal dining area. The cozy family room centers around a gas fireplace, perfect for relaxed evenings. Indoor-Outdoor Connection Walk out from the family room to a beautifully landscaped backyard oasis with interlock stone walkways, armor stone accents, mature trees, and a sparkling inground pool perfect for summer lounging or entertaining. Practical Touches - The main level includes a stylish powder room, inside access to a double-car garage, and a wide driveway for ample guest parking. Upper Level Comforts - The elegant staircase leads to four spacious bedrooms. The primary suite features a double-door entry, wall of windows, hardwood floors, a massive walk-in closet, and a spa-like 5-piece ensuite with his and her sinks, soaker tub, and glass shower. A tile-finished 3-piece bath and dedicated laundry room add convenience. Finished Basement - A welcoming rec room offers space for games, media, or family fun, along with ample storage. Lovingly maintained and designed for both comfort and entertaining, this is more than a home its a lifestyle in a quiet, family-friendly neighborhood close to green spaces and amenities
For sale
C$1,199,000
36 Paula Ct, Orangeville, ON L9W 5V1
4beds
4baths
Single Family Residence
Built in ----
5,934 Square Feet Lot
$-- Zestimate®
C$--/sqft
C$-- HOA
What's special
- 135 days |
- 8 |
- 2 |
Likely to sell faster than
Zillow last checked:
Listing updated:
Listed by:
RE/MAX REAL ESTATE CENTRE INC.
Source: TRREB,MLS®#: W12911072 Originating MLS®#: Toronto Regional Real Estate Board
Originating MLS®#: Toronto Regional Real Estate BoardFacts & features
Interior
Bedrooms & bathrooms
- Bedrooms: 4
- Bathrooms: 4
Primary bedroom
- Level: Second
- Dimensions: 5.43 x 3.8
Bedroom 2
- Level: Second
- Dimensions: 3.95 x 2.75
Bedroom 3
- Level: Second
- Dimensions: 2.79 x 3.16
Bedroom 4
- Level: Second
- Dimensions: 3.29 x 3.61
Bathroom
- Level: Second
- Dimensions: 3.15 x 2.75
Bathroom
- Level: Lower
- Dimensions: 2.31 x 1.56
Bathroom
- Level: Ground
- Dimensions: 1.63 x 1.77
Bathroom
- Level: Second
- Dimensions: 2.3 x 3.65
Dining room
- Level: Ground
- Dimensions: 4.59 x 3.52
Kitchen
- Level: Ground
- Dimensions: 3.64 x 5.85
Laundry
- Level: Second
- Dimensions: 2.42 x 1.83
Living room
- Level: Ground
- Dimensions: 4.57 x 4.73
Recreation
- Level: Lower
- Dimensions: 7.96 x 5.59
Heating
- Forced Air, Gas
Cooling
- Central Air
Features
- Central Vacuum
- Basement: Finished
- Has fireplace: Yes
- Fireplace features: Family Room, Natural Gas
Interior area
- Living area range: 2000-2500 null
Video & virtual tour
Property
Parking
- Total spaces: 4
- Parking features: Private, Garage Door Opener
- Has garage: Yes
Features
- Stories: 2
- Exterior features: Landscaped, Recreational Area
- Has private pool: Yes
- Pool features: In Ground
- Waterfront features: None
Lot
- Size: 5,934 Square Feet
- Features: Cul de Sac/Dead End, Fenced Yard, Hospital, Library, Place Of Worship, Rec./Commun.Centre, Irregular Lot
Details
- Additional structures: Garden Shed
- Parcel number: 340032370
Construction
Type & style
- Home type: SingleFamily
- Property subtype: Single Family Residence
Materials
- Brick Front, Vinyl Siding
- Foundation: Poured Concrete
- Roof: Asphalt Shingle
Utilities & green energy
- Sewer: Sewer
Community & HOA
Community
- Security: Alarm System, Smoke Detector(s)
Location
- Region: Orangeville
Financial & listing details
- Annual tax amount: C$7,444
- Date on market: 3/23/2026
R
RE/MAX REAL ESTATE CENTRE INC.
By pressing Contact Agent, you agree that the real estate professional identified above may call/text you about your search, which may involve use of automated means and pre-recorded/artificial voices. You don't need to consent as a condition of buying any property, goods, or services. Message/data rates may apply. You also agree to our Terms of Use. Zillow does not endorse any real estate professionals. We may share information about your recent and future site activity with your agent to help them understand what you're looking for in a home.
Price history
Price history is unavailable.
Public tax history
Tax history is unavailable.
Climate risks
Neighborhood: L9W
Nearby schools
GreatSchools rating
No schools nearby
We couldn't find any schools near this home.
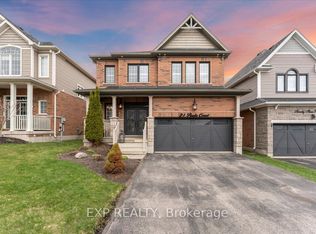
- C$1,199,9995 bd4 ba-- sqft21 Paula Ct, Orangeville, ON L9W5V1For Sale
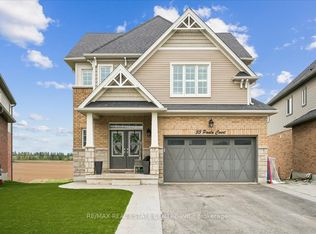
- C$989,0004 bd4 ba-- sqft33 Paula Ct, Orangeville, ON L9W5V1For Sale
- C$879,9994 bd4 ba-- sqft35 Cameron Ct, Orangeville, ON L9W5G8For Sale

- C$--3 bd3 ba1.5k sqft36 Cameron Ct, Orangeville, ON L9W5G8Off Market
- C$999,3335 bd3 ba-- sqft29 Cameron Ct, Orangeville, ON L9W5G8For Sale
- C$749,9993 bd3 ba-- sqft75 Benjamin Cres, Orangeville, ON L9W5J3For Sale
- C$759,9003 bd2 ba-- sqft1 Cameron Ct, Orangeville, ON L9W5G8For Sale
- C$875,0003 bd2 ba-- sqft267 Montgomery Blvd, Orangeville, ON L9W5H1For Sale
Similar homes
- C$1,148,0004 bd4 ba-- sqft240 Elderberry St, Orangeville, ON L9W 5J9For Sale
 MLS ID #W13438110, CENTURY 21 MILLENNIUM INC.. TRREB
 - C$999,0004 bd3 ba-- sqft71 Hunter Rd, Orangeville, ON L9W 5C5For Sale
 MLS ID #W13600690, RE/MAX HALLMARK REALTY LTD.. TRREB
 - C$999,3335 bd3 ba-- sqft29 Cameron Ct, Orangeville, ON L9W 5G8For Sale
 MLS ID #W13469324, YOUR HOME SOLD GUARANTEED REALTY LEGACY HOUSE INC.. TRREB
 - C$1,180,0005 bd4 ba-- sqft77 McMaster Rd, Orangeville, ON L9W 5K8For Sale
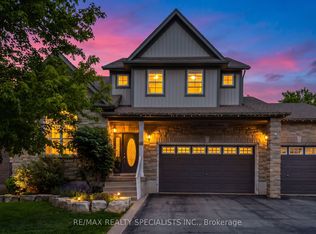 MLS ID #W13615120, RE/MAX REALTY SPECIALISTS INC.. TRREB
 - C$1,199,0004 bd4 ba-- sqft118 Oak Ridge Dr, Orangeville, ON L9W 5J5For SaleMLS ID #W13527730, ROYAL LEPAGE RCR REALTY. TRREB
- C$879,9994 bd4 ba-- sqft35 Cameron Ct, Orangeville, ON L9W 5G8For SaleMLS ID #W13426492, RE/MAX REAL ESTATE CENTRE INC.. TRREB
- C$979,9993 bd3 ba-- sqft436 College Ave, Orangeville, ON L9W 4H2For SaleMLS ID #W13641772, RE/MAX REAL ESTATE CENTRE INC.. TRREB
- C$1,099,0004 bd5 ba-- sqft27 Drew Brown Blvd, Orangeville, ON L9W 6Z6For SaleMLS ID #W13539166, RE/MAX REAL ESTATE CENTRE INC.. TRREB
- C$875,0003 bd2 ba-- sqft267 Montgomery Blvd, Orangeville, ON L9W 5H1For SaleMLS ID #W13601452, RE/MAX REAL ESTATE CENTRE INC.. TRREB
- C$899,0004 bd3 ba-- sqft84 Hunter Rd, Orangeville, ON L9W 5C3For SaleMLS ID #W13428592, RE/MAX REALTRON REALTY INC.. TRREB
- C$1,399,9004 bd3 ba-- sqft59 Young Ct, Orangeville, ON L9W 0A8For SaleMLS ID #W12938062, RE/MAX REAL ESTATE CENTRE INC.. TRREB
- C$999,9994 bd4 ba-- sqft14 Paisley Way, Orangeville, ON L9W 6Z5For SaleMLS ID #W13588588, ROYAL LEPAGE SIGNATURE REALTY. TRREB
- C$1,149,9004 bd3 ba-- sqft23 Clarke Ave, Orangeville, ON L9W 1J5For SaleMLS ID #W13534286, RE/MAX REAL ESTATE CENTRE INC.. TRREB
- C$919,9005 bd4 ba-- sqft103 Hunter Rd, Orangeville, ON L9W 5C2For SaleMLS ID #W13520780, RE/MAX REAL ESTATE CENTRE INC.. TRREB
- C$1,300,0004 bd4 ba-- sqft10 Stonegate Ave, Mono, ON L9W 6W7For SaleMLS ID #X13576834, RE/MAX WEST REALTY INC.. TRREB
- C$899,9004 bd3 ba-- sqft63 Morgandale Cres, Orangeville, ON L9W 3C6For SaleMLS ID #W13471170, RE/MAX GOLD REALTY INC.. TRREB
- C$699,0005 bd3 ba-- sqft19 Cardwell St, Orangeville, ON L9W 2V7For SaleMLS ID #W13626820, RE/MAX MILLENNIUM REAL ESTATE. TRREB
- C$1,299,0004 bd4 ba-- sqft17 Mitchell Cres, Mono, ON L9W 6W6For SaleMLS ID #X13238400, Royal LePage Real Estate Associates. TRREB
- C$879,0005 bd3 ba-- sqft74 John St, Orangeville, ON L9W 2P8For SaleMLS ID #W13538418, CENTURY 21 PROPERTY ZONE REALTY INC.. TRREB
- C$870,0005 bd4 ba-- sqft172 Parkinson Cres #6, Orangeville, ON L9W 6X3For SaleMLS ID #W13624212, RE/MAX CROSSTOWN REALTY INC.. TRREB
