Discover refined living in this exceptional executive home by Brookfield Homes, gracefully positioned on a substantial premium corner lot in the highly sought-after Fieldstone community. From the moment you arrive, the home makes a striking impression with its open concept design, timeless curb appeal, expansive presence, and impressive three-car garage. Inside, the residence offers a sophisticated layout with four generously sized bedrooms, each with access to a bathroom, creating both comfort and privacy for family and guests alike. The main level is designed with elegance and function in mind, featuring multiple living and dining spaces that flow beautifully into a gourmet kitchen ideal for entertaining on any scale. Set on a truly remarkable lot, the property offers exceptional outdoor space and a sense of openness rarely found. The over-sized front porch adds a touch of classic charm, while the overall setting delivers the perfect balance of luxury, space, and prestige. Ideally located close to major highways, top-rated schools, shopping, and dining, this home offers an unmatched lifestyle in one of the area's most desirable communities.
For sale
C$1,300,000
10 Stonegate Ave, Mono, ON L9W 6W7
4beds
4baths
Single Family Residence
Built in ----
9,568 Square Feet Lot
$-- Zestimate®
C$--/sqft
C$-- HOA
What's special
Substantial premium corner lotTimeless curb appealExpansive presenceImpressive three-car garageSophisticated layoutFour generously sized bedroomsExceptional outdoor space
- 83 days
- 11
- 0
Zillow last checked:
Listing updated:
Listed by:
RE/MAX WEST REALTY INC.
Source: TRREB,MLS®#: X13576834 Originating MLS®#: Toronto Regional Real Estate Board
Originating MLS®#: Toronto Regional Real Estate BoardFacts & features
Interior
Bedrooms & bathrooms
- Bedrooms: 4
- Bathrooms: 4
Primary bedroom
- Level: Second
- Dimensions: 4.26 x 5.18
Bedroom 2
- Level: Second
- Dimensions: 3.2 x 3.65
Bedroom 3
- Level: Second
- Dimensions: 5.25 x 3.04
Bedroom 4
- Level: Second
- Dimensions: 3.65 x 3.65
Breakfast
- Level: Main
- Dimensions: 3.35 x 4.57
Great room
- Level: Main
- Dimensions: 4.26 x 5.08
Kitchen
- Level: Main
- Dimensions: 2.74 x 4.57
Library
- Level: Main
- Dimensions: 3.05 x 3.55
Living room
- Level: Main
- Dimensions: 3.96 x 3.65
Heating
- Forced Air, Other Source
Cooling
- Other
Features
- In-Law Capability
- Basement: Full
- Has fireplace: Yes
- Fireplace features: Natural Gas
Interior area
- Living area range: 2500-3000 null
Property
Parking
- Total spaces: 7
- Parking features: Garage
- Has garage: Yes
Features
- Stories: 2
- Pool features: None
Lot
- Size: 9,568 Square Feet
- Features: Irregular Lot
Details
- Parcel number: 340201240
Construction
Type & style
- Home type: SingleFamily
- Property subtype: Single Family Residence
Materials
- Brick
- Foundation: Concrete
- Roof: Asphalt Shingle
Utilities & green energy
- Sewer: Sewer
Community & HOA
Location
- Region: Mono
Financial & listing details
- Annual tax amount: C$7,828
- Date on market: 7/17/2026
Price history
Price history is unavailable.
Public tax history
Tax history is unavailable.
Climate risks
Neighborhood: L9W
Nearby schools
GreatSchools rating
No schools nearby
We couldn't find any schools near this home.

Similar homes
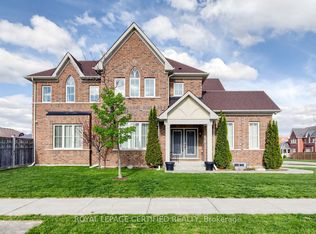
- C$1,439,9005 bd5 ba-- sqft16 Meek Ave, Mono, ON L9W 6W8For Sale
 MLS ID #X13653050, RE/MAX GOLD REALTY INC.. TRREB
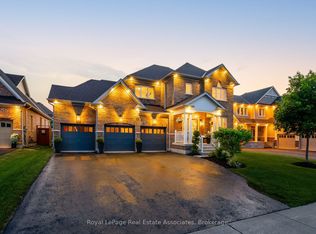
 - C$1,825,0004 bd6 ba-- sqft713095 One Line Ehs, Mono, ON L9W 6W7For Sale
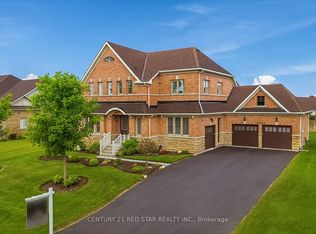 MLS ID #X13470502, CENTURY 21 RED STAR REALTY INC.. TRREB
 - C$1,599,0004 bd4 ba-- sqft33 Stonegate Ave, Mono, ON L9W 6X1For Sale
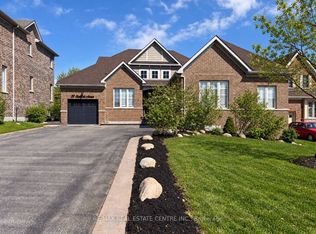 MLS ID #X13778262, RE/MAX REAL ESTATE CENTRE INC.. TRREB
 - C$1,499,9005 bd5 ba-- sqft53 Anderson Ave, Mono, ON L9W 6T2For Sale
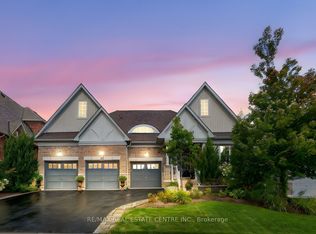 MLS ID #X13656022, RE/MAX REAL ESTATE CENTRE INC.. TRREB
