Welcome to 57 Benson Ave - the highly sought-after Surrey Model offering approximately 2,550 sq. ft. of beautifully upgraded space with stunning ravine views. This impressive 3-bedroom bungalow features porcelain tiles and hardwood flooring throughout, a grand double-door foyer, 9-ft ceilings, and elegant iron pickets. The open-concept kitchen, breakfast area, and family room create a bright and inviting space perfect for everyday living and entertaining, highlighted by a dual fireplace shared between the family and dining rooms. The breakfast area walks out to a private deck overlooking the ravine. The spacious primary retreat features double doors, a walk-in closet, and a luxurious 5-piece ensuite with glass shower and soaker tub. Additional highlights include main floor laundry with garage access, a rare 3-car garage, and a walk-out basement that is drywall-ready, offering the perfect opportunity for buyers to finish and customize the space to their own taste. Located in one of Mono's most desirable communities, this home offers privacy, space, and beautiful natural surroundings.
For sale
C$1,599,555
57 Benson Ave, Mono, ON L9W 6T5
3beds
3baths
Single Family Residence
Built in ----
7,501 Square Feet Lot
$-- Zestimate®
C$--/sqft
C$-- HOA
What's special
Stunning ravine viewsPorcelain tilesHardwood flooring throughoutGrand double-door foyerElegant iron picketsOpen-concept kitchenBreakfast area
- 186 days
- 0
- 0
Zillow last checked:
Listing updated:
Listed by:
ROYAL LEPAGE CERTIFIED REALTY
Source: TRREB,MLS®#: X12858138 Originating MLS®#: Toronto Regional Real Estate Board
Originating MLS®#: Toronto Regional Real Estate BoardFacts & features
Interior
Bedrooms & bathrooms
- Bedrooms: 3
- Bathrooms: 3
Primary bedroom
- Level: Main
- Dimensions: 7.04 x 5.29
Bedroom 2
- Level: Main
- Dimensions: 4.71 x 4.57
Bedroom 3
- Level: Main
- Dimensions: 3.22 x 3.29
Breakfast
- Level: Main
- Dimensions: 5 x 2.77
Dining room
- Level: Main
- Dimensions: 4.26 x 3.89
Family room
- Level: Main
- Dimensions: 5.61 x 4.41
Kitchen
- Level: Main
- Dimensions: 5 x 2.82
Laundry
- Level: Main
- Dimensions: 0 x 0
Living room
- Level: Main
- Dimensions: 4.21 x 3.07
Heating
- Forced Air, Gas
Cooling
- Central Air
Features
- Other
- Basement: Walk-Out Access,Partially Finished
- Has fireplace: Yes
Interior area
- Living area range: 2500-3000 null
Video & virtual tour
Property
Parking
- Total spaces: 9
- Parking features: Garage
- Has garage: Yes
Features
- Pool features: None
Lot
- Size: 7,501 Square Feet
Construction
Type & style
- Home type: SingleFamily
- Architectural style: Bungalow
- Property subtype: Single Family Residence
Materials
- Brick
- Foundation: Concrete
- Roof: Shingle
Utilities & green energy
- Sewer: Sewer
Community & HOA
Location
- Region: Mono
Financial & listing details
- Annual tax amount: C$7,952
- Date on market: 3/7/2026
Price history
Price history is unavailable.
Public tax history
Tax history is unavailable.
Climate risks
Neighborhood: L9W
Nearby schools
GreatSchools rating
No schools nearby
We couldn't find any schools near this home.

Similar homes
- C$1,550,0004 bd4 ba-- sqft1 Benson Ave, Mono, ON L9W 6W7For Sale
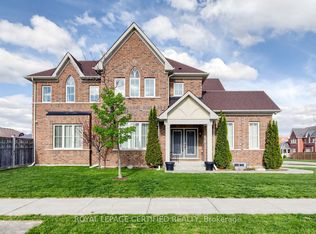 MLS ID #X13103746, ROYAL LEPAGE CERTIFIED REALTY. TRREB
 - C$1,825,0004 bd6 ba-- sqft713095 One Line Ehs, Mono, ON L9W 6W7For Sale
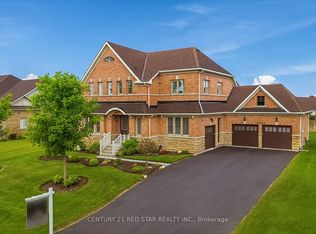 MLS ID #X13470502, CENTURY 21 RED STAR REALTY INC.. TRREB
 - C$1,769,0005 bd4 ba2.6k sqft9 Elite Rd, Caledon, ON L7K 0L2For Sale
 MLS ID #40861746, Ann Vuong, Broker, ROYAL LEPAGE SIGNATURE REALTY. ITSO
 - C$1,799,0004 bd4 ba-- sqft14 Buena Vista Dr, Orangeville, ON L9W 1Y4For Sale
 MLS ID #X13509254, RE/MAX REAL ESTATE CENTRE INC.. TRREB
