Welcome to 4 Island Lake Road, an impressive 4+1 bedroom bungalow with loft nestled in the prestigious Island Lake Estates community of Mono. Offering exceptional space and a versatile layout, this home is ideally suited to large, extended or multi-generational families. The main level features expansive principal rooms, hardwood flooring, a dedicated home office and two bedrooms, including the spacious primary retreat complete with a luxurious 5-piece ensuite. At the heart of the home is the large entertainer's kitchen featuring stainless steel appliances, generous space for family and friends to gather and a walkout to the deck for seamless indoor-outdoor living and entertaining. Upstairs, the loft level offers two additional bedrooms and a 4-piece bathroom, creating a private and functional space for children, guests or extended family. The finished walkout lower level adds another impressive dimension to the home, featuring an additional bedroom, an expansive recreation room with additional office/workspace, a separate exercise room and a storage room/wine cellar. With a walkout to the property, this level offers outstanding flexibility for recreation, working from home, guests or multi-generational living. Located in sought-after Island Lake Estates, this beautiful estate community is surrounded by nature and an extensive network of trails, with convenient access to Island Lake Conservation Area and its hundreds of acres of protected greenspace, lake and recreational opportunities. Enjoy the tranquility and space of estate living while remaining just minutes from Orangeville's shopping, restaurants, schools and amenities. A rare combination of location, lifestyle and an exceptionally versatile floor plan with room for the entire family.
For sale
C$1,999,000
4 Island Lake Rd, Mono, ON L9W 5K6
5beds
4baths
Single Family Residence
Built in ----
0.64 Acres Lot
$-- Zestimate®
C$--/sqft
C$-- HOA
What's special
Expansive principal roomsHardwood flooringDedicated home officeSpacious primary retreatStainless steel appliancesFinished walkout lower levelExpansive recreation room
- 13 days
- 5
- 0
Zillow last checked:
Listing updated:
Listed by:
CENTURY 21 MILLENNIUM INC.
Source: TRREB,MLS®#: X13825102 Originating MLS®#: Toronto Regional Real Estate Board
Originating MLS®#: Toronto Regional Real Estate BoardFacts & features
Interior
Bedrooms & bathrooms
- Bedrooms: 5
- Bathrooms: 4
Primary bedroom
- Level: Main
- Dimensions: 5.14 x 4.35
Bedroom 2
- Level: Main
- Dimensions: 3.41 x 4.68
Bedroom 3
- Level: Upper
- Dimensions: 4.13 x 6.86
Bedroom 4
- Level: Upper
- Dimensions: 5.14 x 5.19
Bedroom 5
- Level: Lower
- Dimensions: 3.36 x 3.97
Breakfast
- Level: Main
- Dimensions: 3.84 x 3.7
Dining room
- Level: Main
- Dimensions: 4.16 x 4.19
Exercise room
- Level: Lower
- Dimensions: 5.05 x 3.92
Family room
- Level: Upper
- Dimensions: 6.49 x 6.86
Kitchen
- Level: Main
- Dimensions: 3.84 x 4.1
Living room
- Level: Main
- Dimensions: 5.53 x 6.1
Office
- Level: Main
- Dimensions: 4.13 x 4.19
Recreation
- Level: Lower
- Dimensions: 10.24 x 6.82
Utility room
- Level: Lower
- Dimensions: 2.59 x 4.82
Heating
- Forced Air, Gas
Cooling
- Central Air
Appliances
- Included: Water Heater, Water Softener
Features
- In-Law Capability, Primary Bedroom - Main Floor, Storage
- Basement: Finished,Walk-Out Access,Finished with Walk-Out
- Has fireplace: Yes
- Fireplace features: Natural Gas
Interior area
- Living area range: 3000-3500 null
Video & virtual tour
Property
Parking
- Total spaces: 10
- Parking features: Garage Door Opener
- Has garage: Yes
Features
- Patio & porch: Deck
- Exterior features: Landscaped
- Pool features: None
- Waterfront features: None
Lot
- Size: 0.64 Acres
- Features: Golf, Greenbelt/Conservation, Hospital, Lake/Pond, School Bus Route, School
Details
- Parcel number: 340200746
Construction
Type & style
- Home type: SingleFamily
- Architectural style: Bungaloft
- Property subtype: Single Family Residence
Materials
- Vinyl Siding
- Foundation: Poured Concrete
- Roof: Asphalt Shingle
Utilities & green energy
- Sewer: Septic
Community & HOA
Location
- Region: Mono
Financial & listing details
- Annual tax amount: C$9,324
- Date on market: 9/24/2026
Price history
Price history is unavailable.
Public tax history
Tax history is unavailable.
Climate risks
Neighborhood: L9W
Nearby schools
GreatSchools rating
No schools nearby
We couldn't find any schools near this home.

Similar homes
- C$1,949,9004 bd3 ba-- sqft2 Island Lake Rd, Mono, ON L9W 5K6For Sale
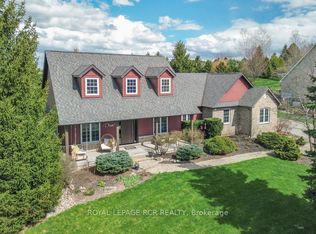 MLS ID #X13110938, ROYAL LEPAGE RCR REALTY. TRREB
 - C$1,789,9003 bd3 ba-- sqft10 Island Lake Rd, Mono, ON L9W 5K4For Sale
 MLS ID #X13630274, ROYAL LEPAGE RCR REALTY. TRREB
 - C$1,999,0005 bd5 ba-- sqft33 Young Ct, Orangeville, ON L9W 0A8For Sale
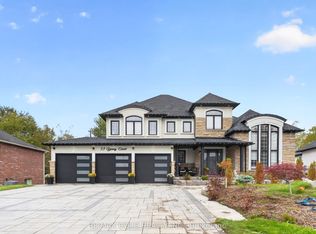 MLS ID #W13856436, RE/MAX GOLD REALTY INC.. TRREB
 - C$1,979,0005 bd3 ba-- sqft27 Island Lake Rd, Mono, ON L9W 5K3For Sale
 MLS ID #X13176216, ROYAL LEPAGE RCR REALTY. TRREB
