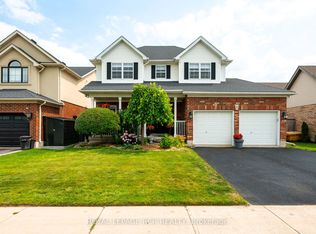
Gorgeous Family Home that Backs onto Greenbelt in Established Orangeville Neighbourhood. Numerous Upgrades including Lower Level In Law Suite with Full Eat In Kitchen & Separate Entry. Inviting Landscaped Frontage with Stone Walkway & Porch into Large Foyer with Curved Wood Stairway to 2nd Level. French Glass Doors into Bright & Spacious Dining Area with Lg 3 Panel Window and Decorative Lighting. Combined with Large Eat-In Chef's Kitchen with New SS Appliances, 6 Burner Gas Stove, Granite Counter & Breakfast Bar. Window to the Back & Walkout To Covered Deck & Lounge Area. Perfect Gathering Space for the Whole Family. Spacious Living Room with Pot Lights & Patio Doors to Deck. Modern & Bright Laundry w/Built In Storage & Access Door to 2 Car Heated & Insulated Garage. Crown Molding Throughout Main Floor. Second Level offers an Open, Airy Hallway with a Lg Linen Closet for added storage. A 4-pc Main Bath & 2 Generous Bedrooms, each Featuring Lg Windows and Double Closets. The Primary Suite with Double-door Entry, Walk-in Closet and a Modern, Tiled 3-pc Ensuite. Lower Level with Spacious Living/Rec Rm w/ Freestanding Gas Fireplace, Large Window to the Back, 1 Bedroom and 3pc Bath with Walk In Tile Shower. Full Eat In Kitchen with SS Appliances and Brkfst Bar. Walk Out to Patio with Hot Tub and Garden/Utility Shed with Outdoor Gated Storage. Fully Fenced Yard with Country Views to the Back with Access to Walking Trails & Green Space. This 3+1 Bed + 4 Bath Home Has it All! Close to Schools, Recreation & Downtown Orangeville with All Amenities.
For sale
C$959,999
260 Lisa Marie Dr, Orangeville, ON L9W 4P4
4beds
4baths
Single Family Residence
Built in ----
5,535 Square Feet Lot
$-- Zestimate®
C$--/sqft
C$-- HOA
What's special
Backs onto greenbeltDecorative lighting
- 7 days |
- 7 |
- 0 |
Zillow last checked:
Listing updated:
Listed by:
RE/MAX REAL ESTATE CENTRE INC.
Source: TRREB,MLS®#: W13649724 Originating MLS®#: Toronto Regional Real Estate Board
Originating MLS®#: Toronto Regional Real Estate BoardFacts & features
Interior
Bedrooms & bathrooms
- Bedrooms: 4
- Bathrooms: 4
Heating
- Forced Air, Gas
Cooling
- Central Air
Appliances
- Included: Water Heater Owned
Features
- In-Law Suite
- Basement: Full,Walk-Out Access
- Has fireplace: Yes
- Fireplace features: Free Standing, Recreation Room
Interior area
- Living area range: 1500-2000 null
Video & virtual tour
Property
Parking
- Total spaces: 6
- Parking features: Private Double
- Has attached garage: Yes
Features
- Stories: 2
- Patio & porch: Deck, Patio, Porch
- Exterior features: Landscaped, Lighting, Privacy
- Pool features: None
- Has view: Yes
- View description: Trees/Woods
Lot
- Size: 5,535 Square Feet
- Features: Greenbelt/Conservation, Park, Place Of Worship, Public Transit, Rec./Commun.Centre, School
Details
- Additional structures: Garden Shed, Fence - Full
- Parcel number: 340330175
Construction
Type & style
- Home type: SingleFamily
- Property subtype: Single Family Residence
Materials
- Brick, Vinyl Siding
- Foundation: Poured Concrete
- Roof: Asphalt Shingle
Utilities & green energy
- Sewer: Sewer
Community & HOA
Location
- Region: Orangeville
Financial & listing details
- Annual tax amount: C$6,280
- Date on market: 8/7/2026
Price history
Price history is unavailable.
Public tax history
Tax history is unavailable.
Climate risks
Neighborhood: L9W
Nearby schools
GreatSchools rating
No schools nearby
We couldn't find any schools near this home.
- C$3,5005 bd3 ba-- sqft239 Lisa Marie Dr, Orangeville, ON L9W4P6For Sale

- C$839,0993 bd3 ba-- sqft323 Michael Dr, Orangeville, ON L9W4P4For Sale

- C$2,7003 bd2 ba-- sqft339 Lewis Dr W, Orangeville, ON L9W4P8For Rent
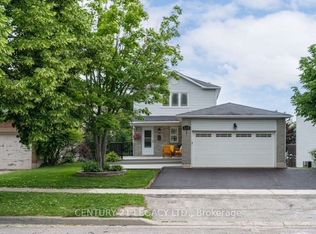
- C$749,9993 bd2 ba-- sqft310 Bailey Dr, Orangeville, ON L9W4M3For Sale
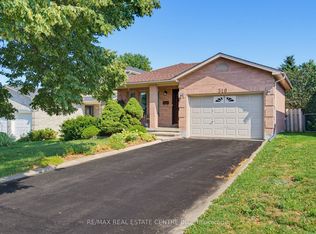
- C$849,9004 bd3 ba-- sqft194 Lisa Marie Dr, Orangeville, ON L9W4P7For Sale
- C$1,049,0007 bd4 ba-- sqft292 Lisa Marie Dr, Orangeville, ON L9W4P4For Sale
- C$2,7503 bd1 ba-- sqft351 Lisa Marie Dr, Orangeville, ON L9W4M1For Rent
- C$820,0004 bd3 ba-- sqft352 Lisa Marie Dr, Orangeville, ON L9W4M1For Sale
Similar homes
- C$839,0993 bd3 ba-- sqft323 Michael Dr, Orangeville, ON L9W 4P4For SaleMLS ID #W13493904, RE/MAX REAL ESTATE CENTRE INC.. TRREB
- C$799,0003 bd3 ba-- sqft344 Adams Ct, Orangeville, ON L9W 4R7For Sale
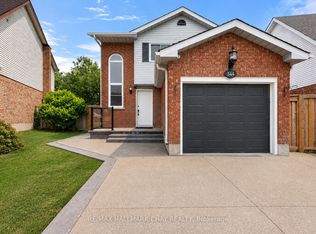 MLS ID #W13666074, RE/MAX HALLMARK CHAY REALTY. TRREB
 - C$979,9993 bd3 ba-- sqft436 College Ave, Orangeville, ON L9W 4H2For Sale
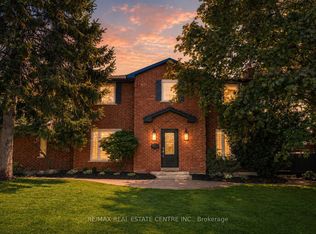 MLS ID #W13641772, RE/MAX REAL ESTATE CENTRE INC.. TRREB
 - C$999,9994 bd3 ba-- sqft82 Spencer Ave, Orangeville, ON L9W 5H8For Sale
 MLS ID #W13662000, ROYAL LEPAGE RCR REALTY. TRREB
 - C$984,8004 bd3 ba-- sqft37 Abbey Rd, Orangeville, ON L9W 5E3For SaleMLS ID #W13644094, RE/MAX REALTY SERVICES INC.. TRREB
- C$749,9993 bd2 ba-- sqft310 Bailey Dr, Orangeville, ON L9W 4M3For SaleMLS ID #W13643472, RE/MAX REAL ESTATE CENTRE INC.. TRREB
- C$999,9004 bd3 ba-- sqft45 Fieldgate Dr, Orangeville, ON L9W 4R9For SaleMLS ID #W13543656, ROYAL LEPAGE RCR REALTY. TRREB
- C$799,9003 bd3 ba-- sqft83 Goldgate Cres, Orangeville, ON L9W 4B8For SaleMLS ID #W13633778, ROYAL LEPAGE RCR REALTY. TRREB
- C$779,9003 bd1 ba-- sqft77 Mill St, Orangeville, ON L9W 2M6For SaleMLS ID #W13671842, RE/MAX REAL ESTATE CENTRE INC.. TRREB
- C$1,049,9006 bd4 ba-- sqft113 Meadow Dr, Orangeville, ON L9W 4J7For SaleMLS ID #W13629292, ROYAL LEPAGE RCR REALTY. TRREB
- C$829,9004 bd2 ba-- sqft20 Henderson St, Orangeville, ON L9W 5G1For SaleMLS ID #W13649210, RE/MAX REAL ESTATE CENTRE INC.. TRREB
- C$899,9004 bd3 ba-- sqft63 Morgandale Cres, Orangeville, ON L9W 3C6For SaleMLS ID #W13471170, RE/MAX GOLD REALTY INC.. TRREB
- C$897,9003 bd3 ba-- sqft39 Passmore Ave, Orangeville, ON L9W 4K4For SaleMLS ID #W13565194, ROYAL LEPAGE RCR REALTY. TRREB
- C$799,9003 bd2 ba-- sqft267 Montgomery Blvd, Orangeville, ON L9W 5H1For SaleMLS ID #W13676038, RE/MAX REAL ESTATE CENTRE INC.. TRREB
- C$949,0006 bd4 ba-- sqft70 Hunter Rd, Orangeville, ON L9W 5C5For SaleMLS ID #W13577390, RE/MAX REALTY SERVICES INC.. TRREB
- C$1,099,0004 bd4 ba-- sqft14 Paisley Way, Orangeville, ON L9W 6Z5For SaleMLS ID #W13588588, ROYAL LEPAGE SIGNATURE REALTY. TRREB
- C$899,0004 bd3 ba-- sqft84 Hunter Rd, Orangeville, ON L9W 5C3For SaleMLS ID #W13428592, RE/MAX REALTRON REALTY INC.. TRREB
- C$919,9005 bd4 ba-- sqft103 Hunter Rd, Orangeville, ON L9W 5C2For SaleMLS ID #W13520780, RE/MAX REAL ESTATE CENTRE INC.. TRREB
- C$1,099,0004 bd5 ba-- sqft27 Drew Brown Blvd, Orangeville, ON L9W 6Z6For SaleMLS ID #W13539166, RE/MAX REAL ESTATE CENTRE INC.. TRREB
- C$929,9005 bd4 ba-- sqft234 Howard Cres, Orangeville, ON L9W 4W6For SaleMLS ID #W13019736, ROYAL LEPAGE RCR REALTY. TRREB
