Exceptionally Maintained All-Brick 3-Bed, 2-Bath Bungalow in Orangeville's Desirable Credit Meadows Community. Close to Schools, Parks, Trails & Downtown with Shopping and All Amenities. Welcoming Covered Front Porch into Roomy Hallway Entry with Dbl Coat Closet. Bright, Open Concept Living & Dining Rooms with Large 3 Panel Window to the Front. Separate Spacious Eat-in Kitchen with 2 Windows, Tile Floor and Plenty of Cabinetry Space. 2 Main Floor Bedrooms, Including Primary with Lg Window, Double Closet & Hardwood Floor. Main 4pc Bath with Lg Vanity, Wall Mirror/Cabinet & Window. Spacious & Full Finished Lower Level with Welcoming & Bright Rec Rm with Patio Doors Walk Out to Fenced Yard with Garden, Mature Shrubs, Trees & Privacy. Additional Lower Level Office/ Hobby Rm, 3rd Good Size Bedroom, Updated 4pc Bath with Storge Shelves. Separate Cold Storage Rm with Shelving. Huge Laundry/ Utility Rm Plus Under Stairs Storage & Linen Closet. A Wonderful Family Home Offering Generous Space for Everyone. Strong Curb Appeal with a Mature Shade Tree, Perennial Garden and a 1.5-car Garage Complete with Storage and a Workbench. "This Real Estate Gem Won't Be Available for Long."
For sale
C$749,999
310 Bailey Dr, Orangeville, ON L9W 4M3
3beds
2baths
Single Family Residence
Built in ----
4,406 Square Feet Lot
$-- Zestimate®
C$--/sqft
C$-- HOA
What's special
Welcoming covered front porchTile floorPlenty of cabinetry space
- 4 hours |
- 5 |
- 0 |
Zillow last checked:
Listing updated:
Listed by:
RE/MAX REAL ESTATE CENTRE INC.
Source: TRREB,MLS®#: W13643472 Originating MLS®#: Toronto Regional Real Estate Board
Originating MLS®#: Toronto Regional Real Estate BoardFacts & features
Interior
Bedrooms & bathrooms
- Bedrooms: 3
- Bathrooms: 2
Primary bedroom
- Level: Main
- Dimensions: 3.07 x 3.96
Bedroom 2
- Level: Main
- Dimensions: 3.38 x 2.46
Bedroom 3
- Level: Lower
- Dimensions: 3.05 x 3.2
Bathroom
- Level: Main
- Dimensions: 1.86 x 2.76
Bathroom
- Level: Lower
- Dimensions: 3.05 x 1.83
Other
- Level: Lower
- Dimensions: 0.94 x 5.49
Dining room
- Level: Main
- Dimensions: 2.46 x 2.77
Kitchen
- Level: Main
- Dimensions: 4.58 x 2.46
Living room
- Level: Main
- Dimensions: 6.4 x 2.76
Other
- Level: Lower
- Dimensions: 3.98 x 3.05
Recreation
- Level: Lower
- Dimensions: 3.36 x 6.71
Utility room
- Level: Lower
- Dimensions: 5.49 x 1.55
Heating
- Forced Air, Gas
Cooling
- Central Air
Features
- Primary Bedroom - Main Floor
- Basement: Finished with Walk-Out,Full
- Has fireplace: No
Interior area
- Living area range: 1100-1500 null
Video & virtual tour
Property
Parking
- Total spaces: 3
- Parking features: Private, Front Yard Parking
- Has garage: Yes
Features
- Patio & porch: Porch, Patio
- Exterior features: Landscaped
- Pool features: None
Lot
- Size: 4,406 Square Feet
- Features: Fenced Yard, Park, School
Details
- Additional structures: Garden Shed
- Parcel number: 340340144
Construction
Type & style
- Home type: SingleFamily
- Architectural style: Bungalow
- Property subtype: Single Family Residence
Materials
- Brick
- Foundation: Poured Concrete
- Roof: Asphalt Shingle
Utilities & green energy
- Sewer: Sewer
Community & HOA
Location
- Region: Orangeville
Financial & listing details
- Annual tax amount: C$5,642
- Date on market: 8/6/2026
R
RE/MAX REAL ESTATE CENTRE INC.
By pressing Contact Agent, you agree that the real estate professional identified above may call/text you about your search, which may involve use of automated means and pre-recorded/artificial voices. You don't need to consent as a condition of buying any property, goods, or services. Message/data rates may apply. You also agree to our Terms of Use. Zillow does not endorse any real estate professionals. We may share information about your recent and future site activity with your agent to help them understand what you're looking for in a home.
Price history
Price history is unavailable.
Public tax history
Tax history is unavailable.
Climate risks
Neighborhood: L9W
Nearby schools
GreatSchools rating
No schools nearby
We couldn't find any schools near this home.
- C$2,7503 bd1 ba-- sqft351 Lisa Marie Dr, Orangeville, ON L9W4M1For Rent

- C$820,0004 bd3 ba-- sqft352 Lisa Marie Dr, Orangeville, ON L9W4M1For Sale

- C$2,7003 bd2 ba-- sqft339 Lewis Dr W, Orangeville, ON L9W4P8For Rent
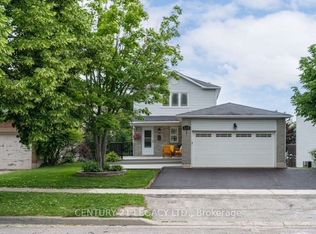
- C$779,0004 bd2 ba-- sqft335 Bailey Dr, Orangeville, ON L9W4L9For Sale

- C$742,0004 bd2 ba1.2k sqft423 Scott Dr, Orangeville, ON L9W4L9Sold
- C$839,0993 bd3 ba-- sqft323 Michael Dr, Orangeville, ON L9W4P4For Sale
- C$769,9003 bd3 ba-- sqft364 Adams Ct, Orangeville, ON L9W4M2For Sale
- C$819,0003 bd3 ba-- sqft344 Adams Ct, Orangeville, ON L9W4R7For Sale
Similar homes
- C$799,9003 bd3 ba-- sqft83 Goldgate Cres, Orangeville, ON L9W 4B8For Sale
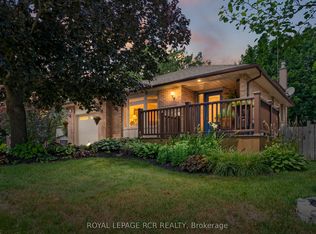 MLS ID #W13633778, ROYAL LEPAGE RCR REALTY. TRREB
 - C$769,9003 bd3 ba-- sqft364 Adams Ct, Orangeville, ON L9W 4M2For Sale
 MLS ID #W13091146, ROYAL LEPAGE RCR REALTY. TRREB
 - C$839,0993 bd3 ba-- sqft323 Michael Dr, Orangeville, ON L9W 4P4For Sale
 MLS ID #W13493904, RE/MAX REAL ESTATE CENTRE INC.. TRREB
 - C$979,9993 bd3 ba-- sqft436 College Ave, Orangeville, ON L9W 4H2For Sale
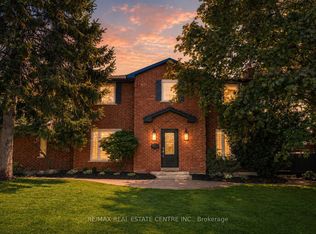 MLS ID #W13641772, RE/MAX REAL ESTATE CENTRE INC.. TRREB
 - C$745,0004 bd2 ba-- sqft111 Diane Dr, Orangeville, ON L9W 3M9For SaleMLS ID #W13506774, HOME REAL ESTATE CORPORATION. TRREB
- C$749,9003 bd3 ba-- sqft327 Perry Rd, Orangeville, ON L9W 4Y9For SaleMLS ID #W13573910, CENTURY 21 MILLENNIUM INC.. TRREB
- C$869,0004 bd3 ba-- sqft194 Lisa Marie Dr, Orangeville, ON L9W 4P7For SaleMLS ID #W13561752, ROYAL LEPAGE RCR REALTY. TRREB
- C$774,9004 bd3 ba-- sqft104 Joshua Rd, Orangeville, ON L9W 4W2For SaleMLS ID #W13597704, CENTURY 21 MILLENNIUM INC.. TRREB
- C$799,9993 bd3 ba-- sqft334 Cottonwood St, Orangeville, ON L9W 4X7For SaleMLS ID #W13413880, Coldwell Banker Elevate Realty. TRREB
- C$799,9004 bd2 ba-- sqft37 Margaret St, Orangeville, ON L9W 2N5For SaleMLS ID #W13429702, RE/MAX REAL ESTATE CENTRE INC.. TRREB
- C$897,9003 bd3 ba-- sqft39 Passmore Ave, Orangeville, ON L9W 4K4For SaleMLS ID #W13565194, ROYAL LEPAGE RCR REALTY. TRREB
- C$1,049,9006 bd4 ba-- sqft113 Meadow Dr, Orangeville, ON L9W 4J7For SaleMLS ID #W13629292, ROYAL LEPAGE RCR REALTY. TRREB
- C$834,9003 bd2 ba-- sqft42 1st St, Orangeville, ON L9W 2E2For SaleMLS ID #W13082582, ROYAL LEPAGE RCR REALTY. TRREB
- C$875,0003 bd2 ba-- sqft267 Montgomery Blvd, Orangeville, ON L9W 5H1For SaleMLS ID #W13601452, RE/MAX REAL ESTATE CENTRE INC.. TRREB
- C$659,9002 bd2 ba-- sqft34 Elizabeth St, Orangeville, ON L9W 1C1For SaleMLS ID #W13441298, ROYAL LEPAGE RCR REALTY. TRREB
- C$859,0003 bd3 ba-- sqft7 Graham Cres, Orangeville, ON L9W 5J4For SaleMLS ID #W13585654, RE/MAX MILLENNIUM REAL ESTATE. TRREB
- C$799,9004 bd4 ba-- sqft452 Jay Cres, Orangeville, ON L9W 4Z2For SaleMLS ID #W13523460, ROYALTY PLUS REALTY CORP.. TRREB
- C$659,9004 bd2 ba-- sqft27 Rustic Cres, Orangeville, ON L9W 1T1For SaleMLS ID #W13547576, KELLER WILLIAMS EXPERIENCE REALTY. TRREB
- C$664,9995 bd2 ba-- sqft33 4th Ave, Orangeville, ON L9W 3S7For SaleMLS ID #W13148394, RE/MAX REAL ESTATE CENTRE INC.. TRREB
- C$879,0005 bd3 ba-- sqft74 John St, Orangeville, ON L9W 2P8For SaleMLS ID #W13538418, CENTURY 21 PROPERTY ZONE REALTY INC.. TRREB
