When Lot Size Matters to you. Opportunities like this don't come along often! This spacious and beautifully maintained 4-bedroom family home offers exceptional value in a sought-after neighborhood. With parking for up to 6 vehicles and a large, private backyard with no rear neighbors, you'll have all the space your family needs. The outdoor oasis features a large above-ground pool (approx. 2020), multiple decks and patios, storage sheds, and plenty of room for entertaining, relaxing, and enjoying summer with family and friends. Inside, you'll find a bright, open-concept layout designed for comfortable family living. The welcoming foyer features a new front door in 2025, pot lights, with additional pot lighting in the family room and finished basement. The cozy family room showcases a beautiful wood-burning fireplace with an iron insert and offers a walkout to the fully fenced backyard. The spacious living and dining rooms flow seamlessly into the kitchen, creating an ideal space for both everyday living and entertaining. The primary bedroom features his-and-hers closets with convenient semi-Ensuite access to the main bathroom. Interior access to the garage from the foyer adds everyday convenience. This home has been lovingly cared for and updated throughout, including: Furnace, central air conditioning, and on-demand water heater (2021), roof (2023), paved driveway (2023), patio door (2020), front door (2025), and above-ground pool (approx. 2020).Ideally located within walking distance to shopping, schools, the recreation centre, public transit, and other everyday amenities, this move-in-ready home truly offers the perfect combination of space, privacy, location, and value. Don't miss your chance to make this exceptional family home your own! PS the big front tree is a beautiful Mulberry Tree. Basement also has a huge Storage area for all your stuff and more.
For sale
C$745,000
111 Diane Dr, Orangeville, ON L9W 3M9
4beds
2baths
Single Family Residence
Built in ----
8,385 Square Feet Lot
$-- Zestimate®
C$--/sqft
C$-- HOA
What's special
Multiple decks and patiosStorage shedsWelcoming foyerCozy family room
- 38 days |
- 8 |
- 0 |
Zillow last checked:
Listing updated:
Listed by:
HOME REAL ESTATE CORPORATION
Source: TRREB,MLS®#: W13506774 Originating MLS®#: Toronto Regional Real Estate Board
Originating MLS®#: Toronto Regional Real Estate BoardFacts & features
Interior
Bedrooms & bathrooms
- Bedrooms: 4
- Bathrooms: 2
Heating
- Forced Air, Gas
Cooling
- Central Air
Appliances
- Included: Instant Hot Water
Features
- Basement: Finished with Walk-Out
- Has fireplace: Yes
- Fireplace features: Insert, Wood Burning
Interior area
- Living area range: 1500-2000 null
Property
Parking
- Total spaces: 6
- Parking features: Private Double
- Has garage: Yes
Features
- Patio & porch: Patio, Porch
- Exterior features: Lawn Sprinkler System, Landscaped
- Has private pool: Yes
- Pool features: Above Ground
- Has view: Yes
- View description: Park/Greenbelt
Lot
- Size: 8,385 Square Feet
- Features: Pie Shaped Lot
Details
- Parcel number: 340050028
Construction
Type & style
- Home type: SingleFamily
- Property subtype: Single Family Residence
Materials
- Brick, Shingle
- Foundation: Concrete
- Roof: Asphalt Shingle
Utilities & green energy
- Sewer: Sewer
Community & HOA
Location
- Region: Orangeville
Financial & listing details
- Annual tax amount: C$5,295
- Date on market: 6/30/2026
H
HOME REAL ESTATE CORPORATION
By pressing Contact Agent, you agree that the real estate professional identified above may call/text you about your search, which may involve use of automated means and pre-recorded/artificial voices. You don't need to consent as a condition of buying any property, goods, or services. Message/data rates may apply. You also agree to our Terms of Use. Zillow does not endorse any real estate professionals. We may share information about your recent and future site activity with your agent to help them understand what you're looking for in a home.
Price history
Price history is unavailable.
Public tax history
Tax history is unavailable.
Climate risks
Neighborhood: L9W
Nearby schools
GreatSchools rating
No schools nearby
We couldn't find any schools near this home.
- C$697,9003 bd1 ba1.3k sqft23 Oxford St, Orangeville, ON L9W3P3Sold
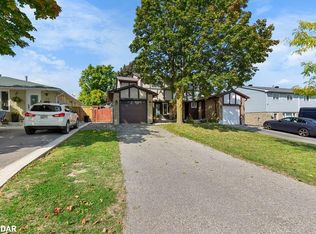
- C$749,0004 bd2 ba-- sqft16 Brenda Blvd, Orangeville, ON L9W3L6For Sale

- C$---- bd-- ba-- sqft47 Cambridge Ave, Orangeville, ON L9W3M1Off Market
- C$---- bd-- ba-- sqft198 Diane Dr, Orangeville, ON L9W3N7Off Market
- C$1,7001 bd1 ba-- sqft64 Brenda Blvd #BASEMENT, Orangeville, ON L9W3L6For Rent
- C$479,0001 bd1 ba-- sqft310 Broadway Ave #309, Orangeville, ON L9W1L3For Sale
- C$--3 bd4 ba-- sqft172 Preston Dr, Orangeville, ON L9W0C9Off Market
- C$899,0003 bd2 ba-- sqft304 Broadway, Orangeville, ON L9W1L3For Sale
Similar homes
- C$784,9994 bd3 ba-- sqft7 Morgandale Cres, Orangeville, ON L9W 3C6For Sale
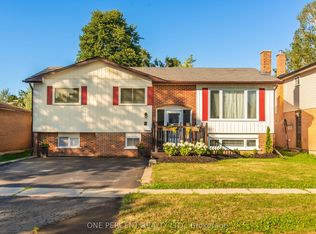 MLS ID #W13648056, ONE PERCENT REALTY LTD.. TRREB
 - C$749,9993 bd2 ba-- sqft310 Bailey Dr, Orangeville, ON L9W 4M3For Sale
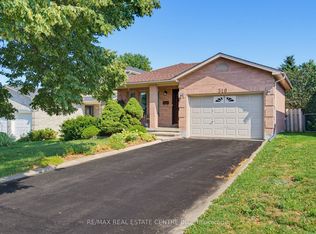 MLS ID #W13643472, RE/MAX REAL ESTATE CENTRE INC.. TRREB
 - C$799,9003 bd3 ba-- sqft83 Goldgate Cres, Orangeville, ON L9W 4B8For Sale
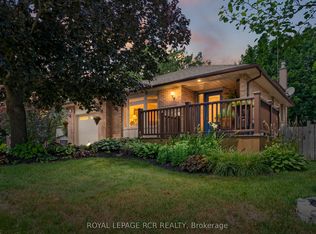 MLS ID #W13633778, ROYAL LEPAGE RCR REALTY. TRREB
 - C$675,0004 bd2 ba-- sqft30 Parkview Dr, Orangeville, ON L9W 1T3For Sale
 MLS ID #W13603272, RIGHT AT HOME REALTY INC.. TRREB
 - C$839,9994 bd4 ba-- sqft3 Newton Dr, Orangeville, ON L9W 3E3For SaleMLS ID #W13132028, RIGHT AT HOME REALTY INC.. TRREB
- C$799,9004 bd2 ba-- sqft37 Margaret St, Orangeville, ON L9W 2N5For SaleMLS ID #W13429702, RE/MAX REAL ESTATE CENTRE INC.. TRREB
- C$799,9993 bd3 ba-- sqft334 Cottonwood St, Orangeville, ON L9W 4X7For SaleMLS ID #W13413880, Coldwell Banker Elevate Realty. TRREB
- C$799,0004 bd2 ba-- sqft15 Settlers Rd, Orangeville, ON L9W 5E3For SaleMLS ID #W13230836, RIGHT AT HOME REALTY INC.. TRREB
- C$659,9004 bd2 ba-- sqft27 Rustic Cres, Orangeville, ON L9W 1T1For SaleMLS ID #W13547576, KELLER WILLIAMS EXPERIENCE REALTY. TRREB
- C$774,9004 bd3 ba-- sqft104 Joshua Rd, Orangeville, ON L9W 4W2For SaleMLS ID #W13597704, CENTURY 21 MILLENNIUM INC.. TRREB
- C$879,0005 bd3 ba-- sqft74 John St, Orangeville, ON L9W 2P8For SaleMLS ID #W13538418, CENTURY 21 PROPERTY ZONE REALTY INC.. TRREB
- C$749,9003 bd3 ba-- sqft327 Perry Rd, Orangeville, ON L9W 4Y9For SaleMLS ID #W13573910, CENTURY 21 MILLENNIUM INC.. TRREB
- C$769,9003 bd3 ba-- sqft364 Adams Ct, Orangeville, ON L9W 4M2For SaleMLS ID #W13091146, ROYAL LEPAGE RCR REALTY. TRREB
- C$979,9005 bd2 ba-- sqft10 Campbell Rd, Mono, ON L9W 5R4For SaleMLS ID #X13648206, ONE PERCENT REALTY LTD.. TRREB
- C$799,9004 bd4 ba-- sqft452 Jay Cres, Orangeville, ON L9W 4Z2For SaleMLS ID #W13523460, ROYALTY PLUS REALTY CORP.. TRREB
- C$897,9003 bd3 ba-- sqft39 Passmore Ave, Orangeville, ON L9W 4K4For SaleMLS ID #W13565194, ROYAL LEPAGE RCR REALTY. TRREB
- C$869,0004 bd3 ba-- sqft194 Lisa Marie Dr, Orangeville, ON L9W 4P7For SaleMLS ID #W13561752, ROYAL LEPAGE RCR REALTY. TRREB
- C$879,9994 bd4 ba-- sqft35 Cameron Ct, Orangeville, ON L9W 5G8For SaleMLS ID #W13426492, RE/MAX REAL ESTATE CENTRE INC.. TRREB
- C$839,0993 bd3 ba-- sqft323 Michael Dr, Orangeville, ON L9W 4P4For SaleMLS ID #W13493904, RE/MAX REAL ESTATE CENTRE INC.. TRREB
- C$875,0003 bd2 ba-- sqft267 Montgomery Blvd, Orangeville, ON L9W 5H1For SaleMLS ID #W13601452, RE/MAX REAL ESTATE CENTRE INC.. TRREB
