Spectacular Well Maintained 4 Bed 3 Bath in Great Neighbourhood. Approx. 2500 Sq Ft of Living Space. Covered Front Porch Entry into Bright Foyer with 2Pc Powder Rm & Closet. Open Concept Main Floor Great Room w/ 9' Ceilings. Modern Kitchen with Walk In Pantry, Plenty of Cupboard Space & SS Appliances. Open to Dining w/ Picture Window. Stunning Living Rm with Vaulted Ceiling Pot Lightings, Gas Fireplace & Walk Out to Deck w/ Stairs to Fenced Yard. Hallway with Access to Garage & Separate Laundry Rm with Window & Built In Sink & Shelving. Spacious Main Flr Primary Bedroom with 2 Windows, Walk in Closet & 3pc Ensuite Bath. 2nd Flr w/ Lg 4pc Bathroom & 3 Good Size Bedrooms, One with Walk in Closet. Finished Basement with Lg Above Grade Windows, Lots of Natural Light. Garden Door Walk Out to Lower Level Patio w/Interlock Stone and Landscaped Yard w/ Garden Shed. Wooden Privacy Side Entry Gates from Either Side. Walking Distance to Fendley Park with Kids Playground, Splash Pad & Sports Field. Minutes to Schools, Shopping, Dining & Recreation Centre. Easy Access to the Bypass For Commuters. Great Family Home, A Must See!
For sale
C$879,999
35 Cameron Ct, Orangeville, ON L9W 5G8
4beds
4baths
Single Family Residence
Built in ----
5,090 Square Feet Lot
$-- Zestimate®
C$--/sqft
C$-- HOA
What's special
Covered front porch entryBright foyerModern kitchenWalk in pantryPlenty of cupboard spacePot lightingsGas fireplace
- 76 days |
- 5 |
- 0 |
Zillow last checked:
Listing updated:
Listed by:
RE/MAX REAL ESTATE CENTRE INC.
Source: TRREB,MLS®#: W13426492 Originating MLS®#: Toronto Regional Real Estate Board
Originating MLS®#: Toronto Regional Real Estate BoardFacts & features
Interior
Bedrooms & bathrooms
- Bedrooms: 4
- Bathrooms: 4
Heating
- Forced Air, Gas
Cooling
- Central Air
Appliances
- Included: Water Softener
Features
- Primary Bedroom - Main Floor
- Basement: Finished with Walk-Out,Full
- Has fireplace: Yes
- Fireplace features: Natural Gas
Interior area
- Living area range: 1500-2000 null
Property
Parking
- Total spaces: 6
- Parking features: Private Double
- Has attached garage: Yes
Features
- Stories: 1.5
- Patio & porch: Deck, Porch
- Exterior features: Landscaped
- Pool features: None
Lot
- Size: 5,090 Square Feet
- Features: Irregular Lot, Fenced Yard, Park, Rec./Commun.Centre
Details
- Additional structures: Garden Shed
- Parcel number: 340031747
Construction
Type & style
- Home type: SingleFamily
- Property subtype: Single Family Residence
Materials
- Brick
- Foundation: Poured Concrete
- Roof: Asphalt Shingle
Utilities & green energy
- Sewer: Sewer
Community & HOA
Location
- Region: Orangeville
Financial & listing details
- Annual tax amount: C$7,291
- Date on market: 6/10/2026
Price history
Price history is unavailable.
Public tax history
Tax history is unavailable.
Climate risks
Neighborhood: L9W
Nearby schools
GreatSchools rating
No schools nearby
We couldn't find any schools near this home.
- C$999,3335 bd3 ba-- sqft29 Cameron Ct, Orangeville, ON L9W5G8For Sale

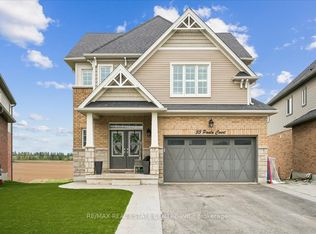
- C$989,0004 bd4 ba-- sqft33 Paula Ct, Orangeville, ON L9W5V1For Sale
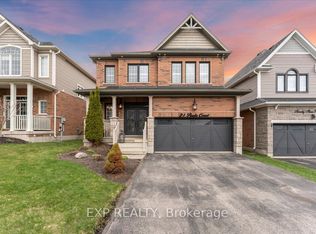
- C$1,179,9995 bd4 ba-- sqft21 Paula Ct, Orangeville, ON L9W5V1For Sale
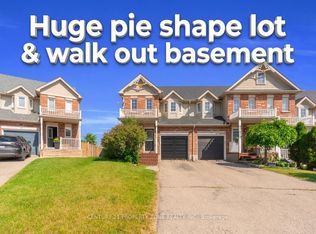
- C$3,0003 bd3 ba-- sqft75 Benjamin Cres, Orangeville, ON L9W5J3For Rent
- C$799,9003 bd2 ba-- sqft267 Montgomery Blvd, Orangeville, ON L9W5H1For Sale
- C$799,9004 bd2 ba-- sqft20 Henderson St, Orangeville, ON L9W5G1For Sale
- C$910,0003 bd3 ba1.3k sqft7 Appleton Dr, Orangeville, ON L9W5C3Sold
- C$949,0006 bd4 ba-- sqft70 Hunter Rd, Orangeville, ON L9W5C5For Sale
Similar homes
- C$999,3335 bd3 ba-- sqft29 Cameron Ct, Orangeville, ON L9W 5G8For SaleMLS ID #W13469324, YOUR HOME SOLD GUARANTEED REALTY LEGACY HOUSE INC.. TRREB
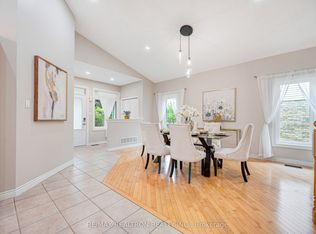
- C$899,0004 bd3 ba-- sqft84 Hunter Rd, Orangeville, ON L9W 5C3For Sale
 MLS ID #W13428592, RE/MAX REALTRON REALTY INC.. TRREB
 - C$799,9003 bd2 ba-- sqft267 Montgomery Blvd, Orangeville, ON L9W 5H1For Sale
 MLS ID #W13676038, RE/MAX REAL ESTATE CENTRE INC.. TRREB
 - C$989,0004 bd4 ba-- sqft33 Paula Ct, Orangeville, ON L9W 5V1For SaleMLS ID #W13512300, RE/MAX REAL ESTATE CENTRE INC.. TRREB
- C$839,9994 bd3 ba-- sqft11 Northampton St, Orangeville, ON L9W 5H8For SaleMLS ID #W13673308, Century 21 Millennium Inc.. TRREB
- C$919,9005 bd4 ba-- sqft103 Hunter Rd, Orangeville, ON L9W 5C2For SaleMLS ID #W13520780, RE/MAX REAL ESTATE CENTRE INC.. TRREB
- C$999,0004 bd3 ba-- sqft71 Hunter Rd, Orangeville, ON L9W 5C5For SaleMLS ID #W13600690, RE/MAX HALLMARK REALTY LTD.. TRREB
- C$989,9004 bd3 ba-- sqft35 Saint Pauls Pl, Orangeville, ON L9W 0A5For SaleMLS ID #W13701060, RE/MAX REAL ESTATE CENTRE INC.. TRREB
- C$949,0004 bd3 ba-- sqft45 Fieldgate Dr, Orangeville, ON L9W 4R9For SaleMLS ID #W13695166, ROYAL LEPAGE RCR REALTY. TRREB
- C$879,0005 bd3 ba-- sqft74 John St, Orangeville, ON L9W 2P8For SaleMLS ID #W13538418, CENTURY 21 PROPERTY ZONE REALTY INC.. TRREB
- C$984,8004 bd3 ba-- sqft37 Abbey Rd, Orangeville, ON L9W 5E3For SaleMLS ID #W13644094, RE/MAX REALTY SERVICES INC.. TRREB
- C$949,0003 bd3 ba-- sqft16 Althorp Dr, Orangeville, ON L9W 5H8For SaleMLS ID #W13693604, Keller Williams Home Group Realty. TRREB
- C$849,9004 bd3 ba-- sqft194 Lisa Marie Dr, Orangeville, ON L9W 4P7For SaleMLS ID #W13561752, ROYAL LEPAGE RCR REALTY. TRREB
- C$897,9003 bd3 ba-- sqft39 Passmore Ave, Orangeville, ON L9W 4K4For SaleMLS ID #W13565194, ROYAL LEPAGE RCR REALTY. TRREB
- C$959,9994 bd4 ba-- sqft260 Lisa Marie Dr, Orangeville, ON L9W 4P4For SaleMLS ID #W13649724, RE/MAX REAL ESTATE CENTRE INC.. TRREB
- C$768,0004 bd3 ba-- sqft112 Jordan Dr, Orangeville, ON L9W 4W7For SaleMLS ID #W13697854, RE/MAX WEST REALTY INC.. TRREB
- C$749,0003 bd3 ba-- sqft7 Graham Cres, Orangeville, ON L9W 5J4For SaleMLS ID #W13708896, RE/MAX MILLENNIUM REAL ESTATE. TRREB
- C$870,0005 bd4 ba-- sqft172 Parkinson Cres #6, Orangeville, ON L9W 6X3For SaleMLS ID #W13624212, RE/MAX CROSSTOWN REALTY INC.. TRREB
- C$745,0004 bd2 ba-- sqft111 Diane Dr, Orangeville, ON L9W 3M9For SaleMLS ID #W13506774, HOME REAL ESTATE CORPORATION. TRREB
- C$899,9953 bd3 ba1.7k sqft9 Porter Dr, Orangeville, ON L9W 6Z4For SaleMLS ID #40849265, Sim Summan, Salesperson, HOMELIFE DIAMONDS REALTY INC. ITSO
