Welcome to this stunning 4-level backsplit in Orangeville, offering 3+1 bedrooms and 2 bathrooms, perfect for families seeking comfort and space. From the moment you step inside, you're greeted by a bright and inviting front living room, along with a spacious kitchen featuring stainless steel appliances and a dining area that creates an open, airy feel. Upstairs, you'll find three spacious bedrooms, including a generous primary retreat with semi-ensuite access and double closets. The lower levels offer incredible versatility and tons of additional living space, featuring a cozy family room with a gas fireplace, a separate office room with French doors, a versatile 4th bedroom, and a finished recreation room perfect for a playroom, gym, or media space. Located in the highly desirable Settlers Creek community, this home is close to excellent schools, parks, shopping, and a variety of local amenities. With nearby restaurants and easy access to everything the town has to offer, this location truly stands out. 15 Settlers Rd isn't just a house, it's a place you'll be proud to call home.
For sale
C$799,000
15 Settlers Rd, Orangeville, ON L9W 5E3
4beds
2baths
Single Family Residence
Built in ----
3,609 Square Feet Lot
$-- Zestimate®
C$--/sqft
C$-- HOA
What's special
Spacious kitchenStainless steel appliancesThree spacious bedroomsGenerous primary retreatSemi-ensuite accessDouble closets
- 87 days
- 5
- 0
Zillow last checked:
Listing updated:
Listed by:
RIGHT AT HOME REALTY INC.
Source: TRREB,MLS®#: W13230836 Originating MLS®#: Toronto Regional Real Estate Board
Originating MLS®#: Toronto Regional Real Estate BoardFacts & features
Interior
Bedrooms & bathrooms
- Bedrooms: 4
- Bathrooms: 2
Primary bedroom
- Level: Upper
- Dimensions: 4.3 x 4.3
Bedroom 2
- Level: Upper
- Dimensions: 2.99 x 2.62
Bedroom 3
- Level: Upper
- Dimensions: 3.96 x 2.64
Bedroom 4
- Level: In Between
- Dimensions: 3.04 x 2.89
Dining room
- Level: Main
- Dimensions: 3.35 x 2.74
Family room
- Level: In Between
- Dimensions: 6.89 x 6.55
Kitchen
- Level: Main
- Dimensions: 3.38 x 2.44
Living room
- Level: Main
- Dimensions: 3.99 x 3.96
Office
- Level: In Between
- Dimensions: 3.04 x 2.52
Recreation
- Level: Lower
- Dimensions: 4.02 x 6.24
Heating
- Forced Air, Gas
Cooling
- Central Air
Features
- Flooring: Carpet Free
- Basement: Finished
- Has fireplace: Yes
Interior area
- Living area range: 700-1100 null
Property
Parking
- Total spaces: 3
- Parking features: Garage
- Has garage: Yes
Features
- Pool features: None
Lot
- Size: 3,609 Square Feet
Details
- Parcel number: 340031098
Construction
Type & style
- Home type: SingleFamily
- Property subtype: Single Family Residence
Materials
- Brick, Vinyl Siding
- Foundation: Poured Concrete
- Roof: Asphalt Shingle
Utilities & green energy
- Sewer: Sewer
Community & HOA
Location
- Region: Orangeville
Financial & listing details
- Annual tax amount: C$5,764
- Date on market: 6/2/2026
Price history
Price history is unavailable.
Public tax history
Tax history is unavailable.
Climate risks
Neighborhood: L9W
Nearby schools
GreatSchools rating
No schools nearby
We couldn't find any schools near this home.

Similar homes
- C$839,9004 bd2 ba-- sqft42 Glengarry Rd, Orangeville, ON L9W 5A4For Sale
 MLS ID #W13669586, ROYAL LEPAGE RCR REALTY. TRREB
 - C$784,9994 bd3 ba-- sqft7 Morgandale Cres, Orangeville, ON L9W 3C6For Sale
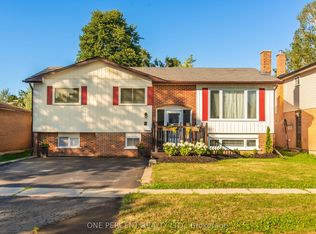 MLS ID #W13648056, ONE PERCENT REALTY LTD.. TRREB
 - C$824,9004 bd4 ba-- sqft3 Newton Dr, Orangeville, ON L9W 3E3For Sale
 MLS ID #W13660836, RIGHT AT HOME REALTY INC.. TRREB
 - C$799,9003 bd2 ba-- sqft267 Montgomery Blvd, Orangeville, ON L9W 5H1For Sale
 MLS ID #W13676038, RE/MAX REAL ESTATE CENTRE INC.. TRREB
