Step into unparalleled luxury with this stunning open-concept gem, completely transformed with exquisite, high-end finishes. Boasting over 2,500 square feet of impeccably designed living space, this 3+1 bedroom, 3-bathroom home offers everything on your wish list. Hardwood floors grace the main and upper level, seamlessly connecting the spacious living and dining areas to the chef-inspired kitchen. The kitchen shines with custom cabinetry, top-of-the-line appliances, a striking range hood, and a large breakfast island with sub zero freezers built in. The Kitchen opens onto a deck overlooking the backyard perfect for hosting gatherings. The main level features three generously sized bedrooms, including a luxurious primary suite with custom closets, and a spa-like ensuite. The fully finished lower level offers plenty of light, with a generous size bedroom, full bathroom, dry bar, electric fireplace, and walkout doors to the backyard. Outside, enjoy a beautiful stamped concrete patio to a pool sized pie shaped backyard. Additional highlights include direct access from the two-car heated garage and a prime location close to major amenities & schools. This home is the perfect blend of modern elegance and everyday convenience just waiting for you to move in and make it yours.
Sold for $1,230,000
C$1,230,000
91 Biscayne Cres, Orangeville, ON L9W 5E1
4beds
1,547sqft
Single Family Residence, Residential
Built in 2001
-- sqft lot
$-- Zestimate®
C$795/sqft
C$3,069 Estimated rent
Home value
Not available
Estimated sales range
Not available
Not available
Owner options
List your home for rent
C$3,069/mo
Rent Zestimate®
Find your next renter with Zillow Rental Manager. Plus, with online applications, you can quickly screen prospective tenants – for free.
C$3,069/mo
Rent Zestimate®
Refinance and save
C$5,200/mo
Est. payment
Refinancing to a lower rate could help reduce your monthly payments and save thousands over the life of the loan.
C$5,200/mo
Est. payment
Explore your selling options
Work with a Zillow partner agent
Leverage their expertise and Zillow's premium Showcase listings to get your home seen by more buyers.
Get startedList with your own agent
Get your home in front of millions of buyers by listing it on Zillow.
Learn how to do itSell it yourself
Take full control of how buyers see your home on Zillow by listing For Sale by Owner (FSBO).
List your homeWhat's special
Zillow last checked:
Listing updated:
Listed by:
Laura Wedderien, Salesperson,
Royal Lepage Real Estate Associates
Source: ITSO,MLS®#: 40679676Originating MLS®#: Cornerstone Association of REALTORS®
Facts & features
Interior
Bedrooms & bathrooms
- Bedrooms: 4
- Bathrooms: 3
- Full bathrooms: 3
- Main level bathrooms: 1
- Main level bedrooms: 2
Bedroom
- Features: Crown Moulding, Hardwood Floor
- Level: Main
Bedroom
- Features: Crown Moulding, Hardwood Floor, Wainscoting
- Level: Main
Other
- Features: Ensuite, Hardwood Floor, Vaulted Ceiling(s), Wall-to-Wall Closet
- Level: Second
Bedroom
- Features: Vinyl Flooring
- Level: Lower
Bathroom
- Features: 4-Piece, Tile Floors
- Level: Main
Bathroom
- Features: 4-Piece, Double Vanity, Vinyl Flooring
- Level: Lower
Other
- Features: 4-Piece, Double Vanity, Tile Floors
- Level: Second
Other
- Features: Open Concept, Professionally Designed, Tile Floors, Walkout to Balcony/Deck
- Level: Main
Laundry
- Features: Finished
- Level: Lower
Living room
- Features: Crown Moulding, Fireplace, Hardwood Floor
- Level: Main
Recreation room
- Features: Fireplace, French Doors, Open Concept, Vinyl Flooring
- Level: Lower
Heating
- Forced Air, Natural Gas
Cooling
- Central Air
Appliances
- Included: Bar Fridge, Water Heater Owned, Water Softener, Built-in Microwave, Dishwasher, Dryer, Freezer, Range Hood, Refrigerator, Washer, Wine Cooler
- Laundry: Laundry Room, Lower Level, Sink
Features
- Auto Garage Door Remote(s), Built-In Appliances, In-law Capability
- Basement: Walk-Out Access,Full,Finished
- Number of fireplaces: 2
- Fireplace features: Electric, Gas
Interior area
- Total structure area: 2,485
- Total interior livable area: 1,547 sqft
- Finished area above ground: 1,547
- Finished area below ground: 938
Property
Parking
- Total spaces: 6
- Parking features: Attached Garage, Garage Door Opener, Private Drive Double Wide
- Attached garage spaces: 2
- Uncovered spaces: 4
Features
- Frontage type: West
- Frontage length: 28.67
Lot
- Features: Urban, Pie Shaped Lot, Hospital, Library, Park, Place of Worship, Playground Nearby, Rec./Community Centre, Schools
Details
- Parcel number: 340031005
- Zoning: R6
Construction
Type & style
- Home type: SingleFamily
- Architectural style: Two Story
- Property subtype: Single Family Residence, Residential
Materials
- Brick Veneer, Vinyl Siding
- Foundation: Poured Concrete
- Roof: Shingle
Condition
- 16-30 Years
- New construction: No
- Year built: 2001
Utilities & green energy
- Sewer: Sewer (Municipal)
- Water: Municipal
Community & HOA
Location
- Region: Orangeville
Financial & listing details
- Price per square foot: C$795/sqft
- Annual tax amount: C$7,141
- Date on market: 11/22/2024
- Inclusions: Built-in Microwave, Dishwasher, Dryer, Freezer, Garage Door Opener, Range Hood, Refrigerator, Washer, Wine Cooler, Roof (2018), Furnace (2018), Kitchen (2016), Stamped Concrete (2023), Bathrooms Updated (2024), All New Hardware (2024), All Exterior Doors & Garage Door(2017), Tankless Water Heater (2018), Water Softener (2018), Basement & Laundry (2024)
- Exclusions: Bbq, Deep Freezer In Ll Storage, Dyson Vacuum
Price history
| Date | Event | Price |
|---|---|---|
| 3/7/2025 | Sold | C$1,230,000C$795/sqft |
Source: ITSO #40679676 Report a problem | ||
Public tax history
Tax history is unavailable.
Neighborhood: L9W
Nearby homes
- C$2,0002 bd1 ba-- sqft77 Biscayne Cres, Orangeville, ON L9W5E1For Rent

- C$899,9003 bd3 ba-- sqft59 Sherwood St, Orangeville, ON L9W5E1For Sale
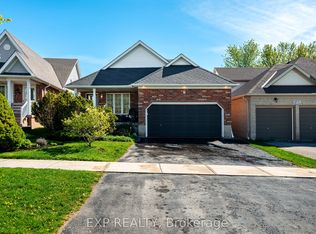
- C$789,4003 bd3 ba1.4k sqft107 Glengarry Rd, Orangeville, ON L9W5E4Sold
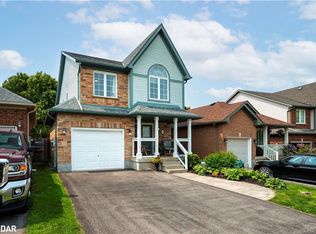
- C$999,9994 bd3 ba-- sqft82 Spencer Ave, Orangeville, ON L9W5H8For Sale
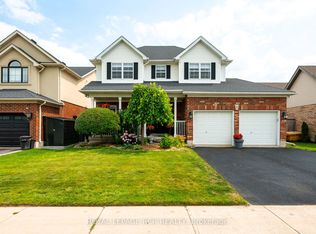
- C$799,0004 bd2 ba-- sqft15 Settlers Rd, Orangeville, ON L9W5E3For Sale
- C$949,0003 bd3 ba-- sqft16 Althorp Dr, Orangeville, ON L9W5H8For Sale
- C$1,149,9004 bd3 ba-- sqft53 Abbey Rd, Orangeville, ON L9W5E3For Sale
- C$1,039,9003 bd3 ba-- sqft1 Saint Pauls Pl, Orangeville, ON L9W0A5For Sale
Nearby schools
GreatSchools rating
No schools nearby
We couldn't find any schools near this home.
- Ontario
- Dufferin County
- Orangeville
- L9W 5E1
- 91 Biscayne Cres
