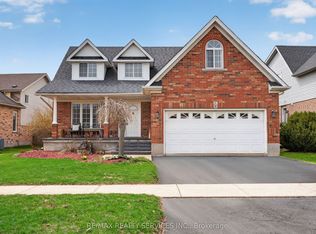
Welcome to 108 Glengarry Road - this beautiful home is situated in an desirable location, just steps away from the recreation centre, vibrant shops, local restaurants, and schools, and easy access to major highways for commuting. From the welcoming front porch, you can step inside to a spacious foyer featuring direct access to the attached garage & main floor powder room. Follow through to a bright, modern kitchen with ample storage, quartz counters, tile floor. Picture yourself relaxing or entertaining guests in an inviting living and dining room highlighted by pristine new hardwood flooring. The kitchen offers a seamless walkout to a large deck with stairs taking you down to a fully fenced rear yard, perfect for outdoor entertaining amidst a beautiful mature lot adorned with large shade trees and lovely perennial gardens. Upstairs, the Primary suite serves as a tranquil retreat complete with a walk-in closet, new broadloom and a luxurious 4-piece ensuite bath featuring a relaxing soaker tub. Bedrooms 2 & 3 are also complete with new broadloom, with hall access to the main bath and large linen closet. Downstairs offers a fully finished walkout basement with bright L-shaped recreation room, sliding doors to the lower patio, separate laundry room, cold cellar and utility room with high-efficiency furnace installed in 2025. No more vehicle shuffling, there is an expansive driveway with ample parking for three cars. This property truly offers everything you need for comfortable modern living!
For sale
C$799,900
108 Glengarry Rd, Orangeville, ON L9W 5E4
3beds
3baths
Single Family Residence
Built in ----
3,676 Square Feet Lot
$-- Zestimate®
C$--/sqft
C$-- HOA
What's special
Welcoming front porchSpacious foyerMain floor powder roomBright modern kitchenAmple storageQuartz countersTile floor
- 19 hours
- 2
- 0
Zillow last checked:
Listing updated:
Listed by:
ROYAL LEPAGE RCR REALTY
Source: TRREB,MLS®#: W13828208 Originating MLS®#: Toronto Regional Real Estate Board
Originating MLS®#: Toronto Regional Real Estate BoardFacts & features
Interior
Bedrooms & bathrooms
- Bedrooms: 3
- Bathrooms: 3
Heating
- Forced Air, Gas
Cooling
- Central Air
Features
- Storage
- Basement: Finished with Walk-Out
- Has fireplace: No
Interior area
- Living area range: 1100-1500 null
Video & virtual tour
Property
Parking
- Total spaces: 4
- Parking features: Garage
- Has garage: Yes
Features
- Stories: 2
- Pool features: None
Lot
- Size: 3,676 Square Feet
- Features: Fenced Yard, Public Transit, Rec./Commun.Centre, School, Rectangular Lot
Details
- Parcel number: 340031052
Construction
Type & style
- Home type: SingleFamily
- Property subtype: Single Family Residence
Materials
- Brick, Vinyl Siding
- Foundation: Concrete
- Roof: Asphalt Shingle
Utilities & green energy
- Sewer: Sewer
Community & HOA
Location
- Region: Orangeville
Financial & listing details
- Annual tax amount: C$6,248
- Date on market: 9/25/2026
Price history
Price history is unavailable.
Public tax history
Tax history is unavailable.
Climate risks
Neighborhood: L9W
Nearby schools
GreatSchools rating
No schools nearby
We couldn't find any schools near this home.
Similar homes
- C$775,0003 bd2 ba-- sqft267 Montgomery Blvd, Orangeville, ON L9W 5H1For Sale
 MLS ID #W13817980, RE/MAX REAL ESTATE CENTRE INC.. TRREB
 - C$799,9994 bd3 ba-- sqft11 Northampton St, Orangeville, ON L9W 5H8For Sale
 MLS ID #W13673308, Century 21 Millennium Inc.. TRREB
 - C$779,9002 bd2 ba-- sqftWestview Condos, Orangeville, ON L9W 7S3For Sale
 MLS ID #W13822598, ROYAL LEPAGE RCR REALTY. TRREB
 - C$929,0006 bd4 ba-- sqft70 Hunter Rd, Orangeville, ON L9W 5C5For Sale
 MLS ID #W13814722, RE/MAX REALTY SERVICES INC.. TRREB
