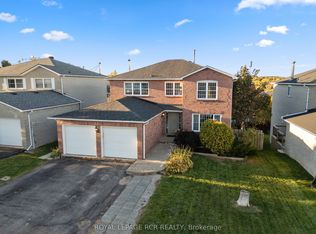
Welcome to this beautifully maintained 3-bedroom link home, attached only at the garage, offering approximately 1,750 sq. ft. above grade plus a fully finished basement. The popular Inglewood model features an open-concept main floor with 9' ceilings, gleaming hardwood floors, a gas fireplace, transom windows, and a bright kitchen with ceramic floors, granite countertops and pot lighting. Double terrace doors from the dining room lead to an exceptional backyard retreat.The second floor offers 3 spacious bedrooms, including a primary suite with an ensuite featuring dual sinks, oversized tub and separate walk-in shower, plus a full bathroom with tub/shower.The finished basement adds valuable living space with a 2-piece bathroom, hidden storage and separate cold storage room. Basement finished at approximately $50,000.The professionally designed backyard was completed in summer 2025 with approximately $60,000 invested, featuring Unilock interlock, pressure-treated deck, professionally screened gazebo with built-in inground professional drainage, gas BBQ hookup, shed and new sod. Front interlock extends the driveway for 2 cars side-by-side.Recent updates include Samsung high-capacity washer/dryer (2025), new high-capacity Reliance on-demand hot water system (2025), and owned water softener (2025). Furnace is owned. A fantastic home offering stylish interiors, flexible living space and an impressive outdoor entertaining area.
For sale
C$899,000
1 Victor Large Way, Orangeville, ON L9W 0B4
3beds
4baths
Townhouse
Built in ----
3,957 Square Feet Lot
$-- Zestimate®
C$--/sqft
C$-- HOA
What's special
Open-concept main floorGleaming hardwood floorsGas fireplaceTransom windowsBright kitchenCeramic floorsGranite countertops
- 29 days
- 4
- 0
Zillow last checked:
Listing updated:
Listed by:
REMAX YOUR COMMUNITY REALTY
Source: TRREB,MLS®#: W13807252 Originating MLS®#: Toronto Regional Real Estate Board
Facts & features
Interior
Bedrooms & bathrooms
- Bedrooms: 3
- Bathrooms: 4
Primary bedroom
- Level: Second
- Dimensions: 6.53 x 3.13
Bedroom 2
- Level: Second
- Dimensions: 3.63 x 2.84
Bedroom 3
- Level: Second
- Dimensions: 3.13 x 4.14
Dining room
- Level: Main
- Dimensions: 2.83 x 3.69
Kitchen
- Level: Main
- Dimensions: 2.83 x 3.89
Living room
- Level: Main
- Dimensions: 3.19 x 3.87
Recreation
- Level: Basement
- Dimensions: 6.3 x 4.42
Heating
- Forced Air, Gas
Cooling
- Central Air
Features
- Other
- Basement: Finished
- Has fireplace: Yes
Interior area
- Living area range: 1500-2000 null
Property
Parking
- Total spaces: 3
- Parking features: Private
- Has garage: Yes
Features
- Stories: 2
- Pool features: None
Lot
- Size: 3,957 Square Feet
- Features: Fenced Yard, Park, Public Transit, School
Details
- Parcel number: 340320516
Construction
Type & style
- Home type: SingleFamily
- Property subtype: Townhouse
Materials
- Brick
- Foundation: Concrete
- Roof: Asphalt Shingle
Utilities & green energy
- Sewer: Sewer
Community & HOA
Location
- Region: Orangeville
Financial & listing details
- Annual tax amount: C$6,571
- Date on market: 9/20/2026
Price history
Price history is unavailable.
Public tax history
Tax history is unavailable.
Climate risks
Neighborhood: L9W
Nearby schools
GreatSchools rating
No schools nearby
We couldn't find any schools near this home.
Similar homes
- C$889,9003 bd3 ba-- sqft333 Lisa Marie Dr, Orangeville, ON L9W 4M4For Sale
 MLS ID #W13803010, EXP REALTY. TRREB
- C$849,0005 bd3 ba-- sqft239 Lisa Marie Dr, Orangeville, ON L9W 4P6For Sale
 MLS ID #W14082962, CENTURY 21 MILLENNIUM INC.. TRREB
- C$950,0005 bd4 ba-- sqft220 Edenwood Cres, Orangeville, ON L9W 4M8For Sale
 MLS ID #W14014994, ROYAL LEPAGE RCR REALTY. TRREB
- C$874,9006 bd4 ba1.8k sqft181 Lisa Marie Dr, Orangeville, ON L9W 4P7For Sale
 MLS ID #40858705, Navin Heeralall, Salesperson, Zolo Realty. ITSO
