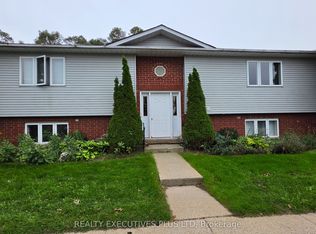
Charming Renovated Bungalow In The Heart Of Orangeville! Welcome To This Move-In Ready Bungalow Situated On A Beautiful, Generously Sized Lot In One Of Orangeville's Convenient In-Town Locations. Whether You're A First-Time Buyer, Downsizer, Investor, Or Looking For A Great Rental Opportunity, This Home Offers Plenty Of Possibilities. Enjoy The Added Bonus Of A 1.5 Car Garage With A Workshop Space And Direct Backyard Access-Perfect For Hobbyists, Storage, Or Weekend Projects. Located Just Minutes From Downtown Orangeville, You'll Love Having Great Restaurants, Cafes, Boutique Shopping, Parks, Schools, Recreation, And Everyday Amenities Close By. Orangeville Offers The Perfect Blend Of Small-Town Charm And Modern Convenience, With A Vibrant Downtown, Beautiful Parks And Trails, Community Events, And Easy Access To Major Commuter Routes. Renovated, Move-In Ready, A Fantastic Lot, And A Great Location-This Opportunity You Won't Want To Miss.
For sale
C$775,000
23 3rd St, Orangeville, ON L9W 2B2
3beds
2baths
Single Family Residence
Built in ----
8,640 Square Feet Lot
$-- Zestimate®
C$--/sqft
C$-- HOA
What's special
Charming renovated bungalowMove-in ready bungalowBeautiful generously sized lotDirect backyard accessFantastic lot
- 11 days
- 10
- 0
Zillow last checked:
Listing updated:
Listed by:
RE/MAX REAL ESTATE CENTRE INC.
Source: TRREB,MLS®#: W13778268 Originating MLS®#: Toronto Regional Real Estate Board
Originating MLS®#: Toronto Regional Real Estate BoardFacts & features
Interior
Bedrooms & bathrooms
- Bedrooms: 3
- Bathrooms: 2
Primary bedroom
- Level: Ground
- Dimensions: 4.47 x 3.21
Bedroom 2
- Level: Ground
- Dimensions: 3.44 x 3.39
Bedroom 3
- Level: Basement
- Dimensions: 3.12 x 5.32
Bathroom
- Level: Basement
- Dimensions: 1.49 x 2.63
Bathroom
- Level: Ground
- Dimensions: 1.6 x 3.2
Kitchen
- Level: Ground
- Dimensions: 4.84 x 3.52
Living room
- Level: Ground
- Dimensions: 4.47 x 4.22
Loft
- Level: Upper
- Dimensions: 4.46 x 3.44
Other
- Level: Basement
- Dimensions: 3.19 x 3.6
Heating
- Forced Air, Gas
Cooling
- Central Air
Features
- Primary Bedroom - Main Floor
- Basement: Finished
- Has fireplace: No
Interior area
- Living area range: 700-1100 null
Video & virtual tour
Property
Parking
- Total spaces: 4.5
- Parking features: Private
- Has garage: Yes
Features
- Pool features: None
Lot
- Size: 8,640 Square Feet
- Features: Fenced Yard, Hospital, Library, Place Of Worship, Public Transit, School
Details
- Parcel number: 340240036
Construction
Type & style
- Home type: SingleFamily
- Architectural style: Bungalow
- Property subtype: Single Family Residence
Materials
- Vinyl Siding
- Foundation: Concrete Block
- Roof: Asphalt Shingle
Utilities & green energy
- Sewer: Sewer
Community & HOA
Location
- Region: Orangeville
Financial & listing details
- Annual tax amount: C$5,641
- Date on market: 9/14/2026
Price history
Price history is unavailable.
Public tax history
Tax history is unavailable.
Climate risks
Neighborhood: L9W
Nearby schools
GreatSchools rating
No schools nearby
We couldn't find any schools near this home.
Similar homes
- C$699,0004 bd4 ba-- sqft50 Margaret St, Orangeville, ON L9W 2N6For Sale
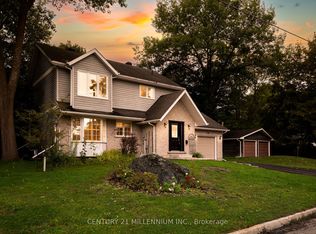 MLS ID #W13820860, CENTURY 21 MILLENNIUM INC.. TRREB
 - C$799,9003 bd2 ba-- sqft17 1st St, Orangeville, ON L9W 2C6For Sale
 MLS ID #W13531000, RE/MAX REAL ESTATE CENTRE INC.. TRREB
 - C$755,0003 bd2 ba-- sqft267 Montgomery Blvd, Orangeville, ON L9W 5H1For Sale
 MLS ID #W13817980, RE/MAX REAL ESTATE CENTRE INC.. TRREB
 - C$789,9004 bd4 ba-- sqft128 Elaine Dr, Orangeville, ON L9W 4S1For Sale
 MLS ID #W13778374, RE/MAX REAL ESTATE CENTRE INC.. TRREB
