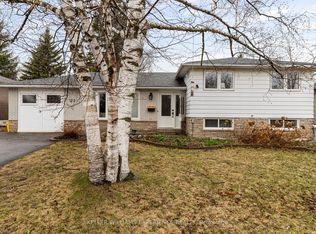
This is no ordinary semi! Offering a rare combination of space, character and versatility, this beautifully updated home features a built-in garage, a self-contained in-law suite and a private backyard with no neighbours behind. The showstopping main level is filled with warmth and personality, beginning with recently refinished hand-planed hardwood floors, including stunning spalted maple through the living and dining areas. Rich wood accents and tall baseboards showcase the home's craftsmanship, while fresh designer paint and new lighting throughout bring a modern, elevated feel. The spacious extended kitchen offers plenty of workspace, custom built-ins and a convenient computer/tech nook. Three impressive bedrooms provide excellent closet space, including a walk-in closet in the third bedroom, while the primary bedroom features a walkout to the covered back deck. A beautifully appointed 5-piece bathroom with double sinks completes the level. Downstairs, a separate ground-level entrance opens to a bright and inviting in-law suite complete with a full kitchen, full bathroom, spacious bedroom, great ceiling height, plenty of windows, new flooring and access to shared laundry. Outside, mature trees, beautiful landscaping and a fully fenced backyard create a surprisingly private setting that feels like a getaway, while the covered ranch-style deck offers the perfect place to relax and enjoy it. Add a built-in single garage, extra driveway parking, new driveway (2025), refinished deck, garden shed, gutter guards and a newer garage door (2022), all in a convenient commuter location close to shopping, restaurants and everyday amenities. A truly special home that offers so much more than you would expect from a semi-detached!
For sale
C$679,000
175 Burbank Cres, Orangeville, ON L9W 3H7
4beds
2baths
Single Family Residence
Built in ----
3,750 Square Feet Lot
$-- Zestimate®
C$--/sqft
C$-- HOA
What's special
Built-in garageSelf-contained in-law suiteRich wood accentsTall baseboardsFresh designer paintNew lighting throughoutSpacious extended kitchen
- 1 day
- 1
- 1
Zillow last checked:
Listing updated:
Listed by:
RE/MAX REAL ESTATE CENTRE INC.
Source: TRREB,MLS®#: W13757446 Originating MLS®#: Toronto Regional Real Estate Board
Originating MLS®#: Toronto Regional Real Estate BoardFacts & features
Interior
Bedrooms & bathrooms
- Bedrooms: 4
- Bathrooms: 2
Primary bedroom
- Level: Main
- Dimensions: 3.16 x 4.1
Bedroom 2
- Level: Main
- Dimensions: 2.8 x 3.06
Bedroom 3
- Level: Main
- Dimensions: 3.17 x 2.72
Bedroom 4
- Level: Lower
- Dimensions: 2.78 x 4.07
Dining room
- Level: Main
- Dimensions: 2.81 x 2.73
Foyer
- Level: Main
- Dimensions: 1.91 x 1.07
Kitchen
- Level: Main
- Dimensions: 3.17 x 4.41
Kitchen
- Level: Lower
- Dimensions: 3.19 x 3.78
Laundry
- Level: Lower
- Dimensions: 1.91 x 1.88
Living room
- Level: Main
- Dimensions: 5.34 x 5.03
Recreation
- Level: Lower
- Dimensions: 3.18 x 5.67
Heating
- Forced Air, Gas
Cooling
- None
Appliances
- Included: Water Softener
Features
- In-Law Suite
- Flooring: Carpet Free
- Basement: Finished with Walk-Out
- Has fireplace: No
Interior area
- Living area range: 1100-1500 null
Video & virtual tour
Property
Parking
- Total spaces: 4
- Parking features: Private
- Has garage: Yes
Features
- Patio & porch: Deck
- Exterior features: Awning(s), Landscaped
- Pool features: None
- Has view: Yes
- View description: Trees/Woods
- Waterfront features: None
Lot
- Size: 3,750 Square Feet
- Features: Fenced Yard, Hospital, Library, Public Transit, Rec./Commun.Centre, School
Details
- Additional structures: Shed
- Parcel number: 340060263
Construction
Type & style
- Home type: SingleFamily
- Architectural style: Bungalow-Raised
- Property subtype: Single Family Residence
Materials
- Brick
- Foundation: Concrete
- Roof: Shingle
Utilities & green energy
- Sewer: Sewer
Community & HOA
Location
- Region: Orangeville
Financial & listing details
- Annual tax amount: C$4,569
- Date on market: 9/8/2026
Price history
Price history is unavailable.
Public tax history
Tax history is unavailable.
Climate risks
Neighborhood: L9W
Nearby schools
GreatSchools rating
No schools nearby
We couldn't find any schools near this home.
Similar homes
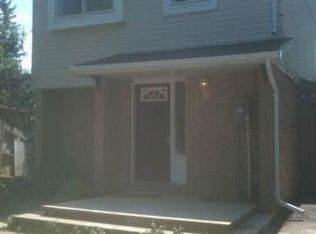
- C$644,9004 bd2 ba-- sqft116 Burbank Cres, Orangeville, ON L9W 3H8For Sale
 MLS ID #W13704262, RE/MAX REAL ESTATE CENTRE INC.. TRREB
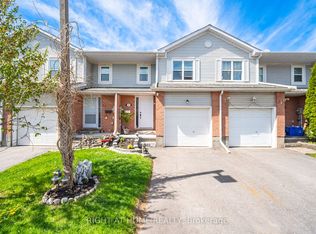
 - C$629,9004 bd2 ba-- sqft27 Rustic Cres, Orangeville, ON L9W 1T1For Sale
 MLS ID #W13719760, KELLER WILLIAMS EXPERIENCE REALTY. TRREB
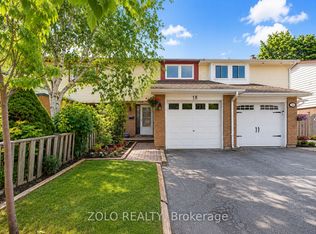
 - C$675,0004 bd2 ba-- sqft30 Parkview Dr, Orangeville, ON L9W 1T3For Sale
 MLS ID #W13603272, RIGHT AT HOME REALTY INC.. TRREB
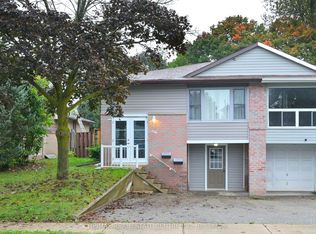
 - C$699,9004 bd2 ba-- sqft67 Carlton Dr, Orangeville, ON L9W 2X8For Sale
 MLS ID #W13714366, REVEL REALTY INC.. TRREB
