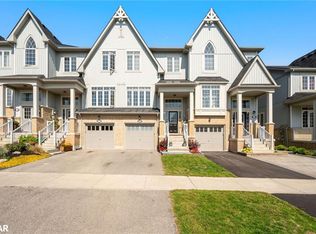
Room for your family, space for your downtime, and a location that keeps everyday life within easy reach. At 19 Laverty Cres, this bright three-bedroom townhome offers a practical layout, four bathrooms and a finished basement. It is ready for you to move in and enjoy. Large windows fill the home with natural light, giving the living spaces a bright and welcoming feel. Three bedrooms provide room for a young family, overnight guests or a dedicated workspace, while the functional layout makes good use of every level. The finished basement adds an open rec room for movie nights, playtime, exercise or watching the game. The garage is ready for EV charging, adding another practical feature for today and the years ahead. With a manageable property and less exterior upkeep, you can spend more time enjoying your home and less time maintaining it. Nearby parks, trails and elementary schools make this an easy place to settle into. The central Orangeville location also provides quick access to the bypass and a direct route to the east end along Hansen Blvd. Whether you are buying your first home, starting a family or looking for a more manageable place to live, 19 Laverty Cres offers useful space, modern convenience and great value in a well connected Orangeville neighbourhood.
For sale
C$729,900
19 Laverty Cres, Orangeville, ON L9W 6T1
3beds
4baths
Townhouse
Built in ----
1,945 Square Feet Lot
$-- Zestimate®
C$--/sqft
C$-- HOA
What's special
Bright three-bedroom townhomeFour bathroomsFinished basement
- 2 days
- 2
- 0
Zillow last checked:
Listing updated:
Listed by:
RE/MAX REAL ESTATE CENTRE INC.
Source: TRREB,MLS®#: W13751840 Originating MLS®#: Toronto Regional Real Estate Board
Originating MLS®#: Toronto Regional Real Estate BoardFacts & features
Interior
Bedrooms & bathrooms
- Bedrooms: 3
- Bathrooms: 4
Bedroom
- Level: Second
- Dimensions: 5.69 x 4.41
Bedroom 2
- Level: Second
- Dimensions: 5.31 x 2.62
Bedroom 3
- Level: Second
- Dimensions: 3.52 x 2.85
Dining room
- Level: Main
- Dimensions: 3.23 x 2.39
Foyer
- Level: Main
- Dimensions: 1 x 2.39
Kitchen
- Level: Main
- Dimensions: 3.2 x 3.17
Laundry
- Level: Basement
- Dimensions: 3.35 x 2.08
Living room
- Level: Main
- Dimensions: 4.41 x 3.99
Other
- Level: Main
- Dimensions: 2.21 x 1.14
Recreation
- Level: Basement
- Dimensions: 5.35 x 5.28
Utility room
- Level: Basement
- Dimensions: 4.32 x 2.21
Heating
- Forced Air, Gas
Cooling
- Central Air
Appliances
- Included: Water Softener, Water Heater
Features
- Water Meter, Storage, ERV/HRV
- Basement: Finished,Full
- Has fireplace: No
Interior area
- Living area range: 1100-1500 null
Video & virtual tour
Property
Parking
- Total spaces: 3
- Parking features: Private
- Has garage: Yes
Features
- Stories: 2
- Patio & porch: Patio
- Pool features: None
Lot
- Size: 1,945 Square Feet
Details
- Parcel number: 340361031
Construction
Type & style
- Home type: Townhouse
- Property subtype: Townhouse
Materials
- Brick, Vinyl Siding
- Foundation: Concrete
- Roof: Asphalt Shingle
Utilities & green energy
- Sewer: Sewer
Community & HOA
Location
- Region: Orangeville
Financial & listing details
- Annual tax amount: C$4,720
- Date on market: 9/8/2026
Price history
Price history is unavailable.
Public tax history
Tax history is unavailable.
Climate risks
Neighborhood: L9W
Nearby schools
GreatSchools rating
No schools nearby
We couldn't find any schools near this home.

Similar homes
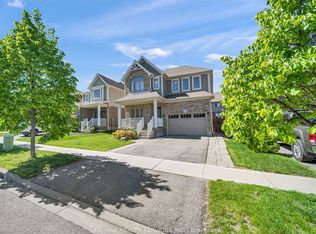
- C$699,9003 bd3 ba-- sqft126 Parkinson Cres, Orangeville, ON L9W 6X3For Sale
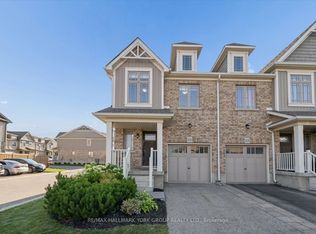 MLS ID #W13645176, RE/MAX HALLMARK YORK GROUP REALTY LTD.. TRREB
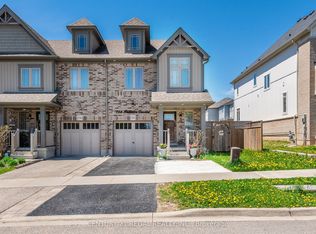
 - C$689,0003 bd3 ba-- sqft172 Parkinson Cres #25, Orangeville, ON L9W 6X3For Sale
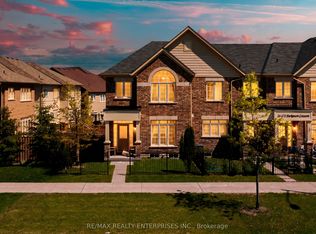 MLS ID #W13636410, RE/MAX REALTY ENTERPRISES INC.. TRREB
 - C$689,9003 bd2 ba-- sqft114 Parkinson Cres, Orangeville, ON L9W 6X3For Sale
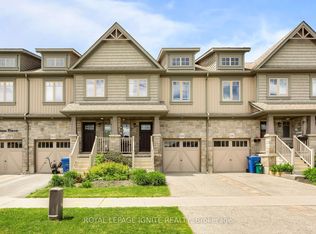 MLS ID #W13469532, ROYAL LEPAGE IGNITE REALTY. TRREB
 - C$599,9993 bd3 ba-- sqft72 Victor Large Way, Orangeville, ON L9W 0B6For Sale
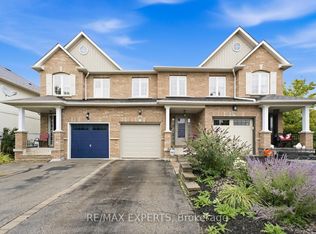 MLS ID #W13753770, RE/MAX EXPERTS. TRREB
