This gorgeous 3-bedroom, 2.5-bath home, complete with a private backyard oasis and no neighbours behind, is as turnkey as it gets! Spacious renovated country kitchen with quartz countertops & backsplash, walkout to stunning two-level composite deck completed in 2026, with amazing views and entertainer's dream backyard . Large primary bedroom with W/I closet & 4-pc ensuite. Finished basement with pot lights offers flexible space for entertaining, a home office or additional bedroom. No need to worry about parking! Parking for 4 vehicles, 3 on the driveway plus 1 in the garage. The spacious driveway can accommodate 2 full-size pickup trucks side by side, plus another vehicle!Pride of ownership is captured in this rare gem. The exceptional craftsmanship and meticulous attention to detail reflects the owner's high standards, shaped by over a decade of experience in the home-building industry. This home has seen significant upgrades throughout, including newer appliances, windows & doors, roof and attic insulation, a renovated kitchen with quartz countertops & backsplash, vinyl flooring throughout the main level, furnace & A/C, water softener, and owned water heater. Too many upgrades to list, please see attached list for full scope with dates. Located in most desirable area of Orangeville in a family-friendly neighbourhood, this home is just steps from scenic trails, parks, shopping, and within walking distance to the hospital. Offering quick access to Highways 9 and 10, as well as nearby transit options.This is a must see property! Be prepared to fall in love.
For sale
C$790,000
451 Jay Cres, Orangeville, ON L9W 4Z2
3beds
3baths
Single Family Residence
Built in ----
2,899 Square Feet Lot
$-- Zestimate®
C$--/sqft
C$-- HOA
What's special
Private backyard oasisSpacious renovated country kitchenQuartz countertops and backsplashStunning two-level composite deckAmazing viewsNewer appliancesWater softener
- 8 hours
- 2
- 0
Zillow last checked:
Listing updated:
Listed by:
FORESTWOOD REAL ESTATE INC.
Source: TRREB,MLS®#: W13743602 Originating MLS®#: Toronto Regional Real Estate Board
Originating MLS®#: Toronto Regional Real Estate BoardFacts & features
Interior
Bedrooms & bathrooms
- Bedrooms: 3
- Bathrooms: 3
Primary bedroom
- Description: Primary Bedroom
- Level: Second
- Area: 15.16 Square Meters
- Area source: Other
- Dimensions: 4.00 x 3.79
Bedroom 2
- Description: Bedroom 2
- Level: Second
- Area: 6.61 Square Meters
- Area source: Other
- Dimensions: 3.03 x 2.18
Bedroom 3
- Description: Bedroom 3
- Level: Second
- Area: 11.29 Square Meters
- Area source: Other
- Dimensions: 3.70 x 3.05
Dining room
- Description: Dining Room
- Level: Main
- Area: 19.98 Square Meters
- Area source: Other
- Dimensions: 5.43 x 3.68
Kitchen
- Description: Kitchen
- Level: Main
- Area: 16.45 Square Meters
- Area source: Other
- Dimensions: 5.43 x 3.03
Living room
- Description: Living Room
- Level: Main
- Area: 19.98 Square Meters
- Area source: Other
- Dimensions: 5.43 x 3.68
Recreation
- Description: Recreation
- Level: Basement
- Area: 39.53 Square Meters
- Area source: Other
- Dimensions: 7.50 x 5.27
Heating
- Forced Air, Gas
Cooling
- Central Air
Features
- Other
- Basement: Finished
- Has fireplace: Yes
Interior area
- Living area range: 1100-1500 null
Video & virtual tour
Property
Parking
- Total spaces: 4
- Parking features: Private
- Has attached garage: Yes
Features
- Stories: 2
- Pool features: None
Lot
- Size: 2,899 Square Feet
- Features: Irregular Lot, Fenced Yard, Hospital, Park, Public Transit, School
Details
- Parcel number: 340180253
Construction
Type & style
- Home type: SingleFamily
- Property subtype: Single Family Residence
Materials
- Brick
- Foundation: Brick, Concrete
- Roof: Asphalt Shingle
Utilities & green energy
- Sewer: Sewer
Community & HOA
Location
- Region: Orangeville
Financial & listing details
- Annual tax amount: C$5,095
- Date on market: 9/4/2026
Price history
Price history is unavailable.
Public tax history
Tax history is unavailable.
Climate risks
Neighborhood: L9W
Nearby schools
GreatSchools rating
No schools nearby
We couldn't find any schools near this home.

Similar homes
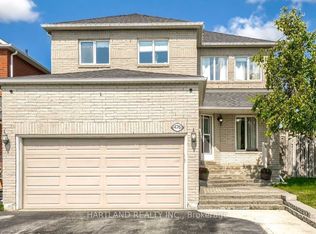
- C$768,0004 bd3 ba-- sqft112 Jordan Dr, Orangeville, ON L9W 4W7For Sale
 MLS ID #W13697854, RE/MAX WEST REALTY INC.. TRREB
 - C$749,9004 bd4 ba-- sqft50 Margaret St, Orangeville, ON L9W 2N6For Sale
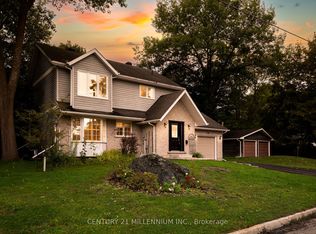 MLS ID #W13731104, CENTURY 21 MILLENNIUM INC.. TRREB
 - C$749,0003 bd3 ba-- sqft344 Adams Ct, Orangeville, ON L9W 4R7For Sale
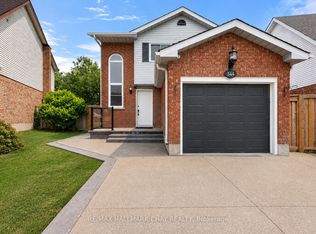 MLS ID #W13726600, RE/MAX HALLMARK CHAY REALTY. TRREB
 - C$869,9003 bd4 ba2.2k sqft366 Marshall Cres, Orangeville, ON L9W 4Y4For Sale
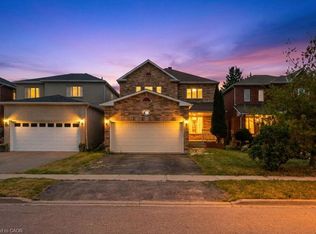 MLS ID #40851960, Bryan Jaskolka, Salesperson, CMI REAL ESTATE INC. ITSO
