Largest Braeside Model Over 2500 Sq Ft. Great Layout For Growing Or Large Family.4+2 Bedrooms, Main Floor Family Room O/Looks Kitchen. Formal Living&Dining. Family Size Kitchen W/Walk Out To Deck. Master Bed W/ Pc Ensuite & His/Hers Closet. Newly Renovated Lower Level Has Opened Concept Kitchen Combined With Recreation Room, Large 2 Bedroom A Beautiful 4 Pc Bathroom W/Deep Soaker Tub. Main Floor Laundry &Garage Access. Large Loft Over Garage. Large Deck Great For Entertaining. Agent&Buyer To Verify All Information Measurements,Taxes,Lot Size. Corner Lot Close To All Amenities And Hospital.
For sale
C$938,000
476 Jay Cres, Orangeville, ON L9W 4Y8
6beds
4baths
Single Family Residence
Built in ----
4,436 Square Feet Lot
$-- Zestimate®
C$--/sqft
C$-- HOA
What's special
Formal living and diningNewly renovated lower levelLarge loft over garage
- 9 hours |
- 2 |
- 0 |
Zillow last checked:
Listing updated:
Listed by:
HARTLAND REALTY INC.
Source: TRREB,MLS®#: W13642710 Originating MLS®#: Toronto Regional Real Estate Board
Originating MLS®#: Toronto Regional Real Estate BoardFacts & features
Interior
Bedrooms & bathrooms
- Bedrooms: 6
- Bathrooms: 4
Primary bedroom
- Level: Second
- Dimensions: 5.13 x 4.77
Bedroom
- Level: Basement
- Dimensions: 4.97 x 3.74
Bedroom
- Level: Basement
- Dimensions: 3.66 x 2.74
Bedroom 2
- Level: Second
- Dimensions: 4.95 x 3.58
Bedroom 3
- Level: Second
- Dimensions: 3.55 x 3.35
Bedroom 4
- Level: Second
- Dimensions: 3.55 x 3.35
Dining room
- Level: Main
- Dimensions: 3.58 x 3.65
Family room
- Level: Main
- Dimensions: 4.95 x 3.48
Kitchen
- Level: Basement
- Dimensions: 4.57 x 5.49
Kitchen
- Level: Main
- Dimensions: 6.27 x 3.35
Living room
- Level: Main
- Dimensions: 4.19 x 3.65
Recreation
- Level: Basement
- Dimensions: 3.96 x 3.05
Heating
- Forced Air, Gas
Cooling
- Central Air
Appliances
- Included: Water Softener
Features
- Basement: Finished
- Has fireplace: Yes
- Fireplace features: Natural Gas
Interior area
- Living area range: 2000-2500 null
Property
Parking
- Total spaces: 4
- Parking features: Private
- Has garage: Yes
Features
- Stories: 2
- Pool features: None
Lot
- Size: 4,436 Square Feet
- Features: Irregular Lot
Details
- Parcel number: 340180096
Construction
Type & style
- Home type: SingleFamily
- Property subtype: Single Family Residence
Materials
- Brick
- Foundation: Concrete
- Roof: Shingle
Utilities & green energy
- Sewer: Sewer
Community & HOA
Location
- Region: Orangeville
Financial & listing details
- Annual tax amount: C$6,763
- Date on market: 8/6/2026
H
HARTLAND REALTY INC.
By pressing Contact Agent, you agree that the real estate professional identified above may call/text you about your search, which may involve use of automated means and pre-recorded/artificial voices. You don't need to consent as a condition of buying any property, goods, or services. Message/data rates may apply. You also agree to our Terms of Use. Zillow does not endorse any real estate professionals. We may share information about your recent and future site activity with your agent to help them understand what you're looking for in a home.
Price history
Price history is unavailable.
Public tax history
Tax history is unavailable.
Climate risks
Neighborhood: L9W
Nearby schools
GreatSchools rating
No schools nearby
We couldn't find any schools near this home.
- C$---- bd-- ba-- sqft472 Jay Cres, Orangeville, ON L9W4Y8Off Market
- C$799,9004 bd4 ba-- sqft452 Jay Cres, Orangeville, ON L9W4Z2For Sale

- C$749,9003 bd3 ba-- sqft327 Perry Rd, Orangeville, ON L9W4Y9For Sale
- C$822,9904 bd3 ba-- sqft308 Howard Cres, Orangeville, ON L9W4Y3For Sale
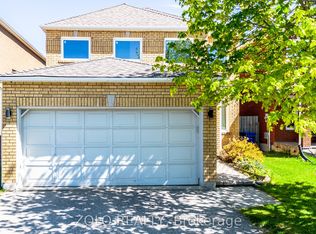
- C$3,2504 bd3 ba-- sqft118 Jordan Dr, Orangeville, ON L9W4W7For Rent
- C$999,0005 bd4 ba-- sqft124 Jordan Dr, Orangeville, ON L9W4W4For Sale
- C$2,8504 bd3 ba-- sqft383 Jay Cres, Orangeville, ON L9W4Y9For Rent
- C$774,9004 bd3 ba-- sqft104 Joshua Rd, Orangeville, ON L9W4W2For Sale
Similar homes
- C$1,180,0005 bd4 ba-- sqft77 McMaster Rd, Orangeville, ON L9W 5K8For Sale
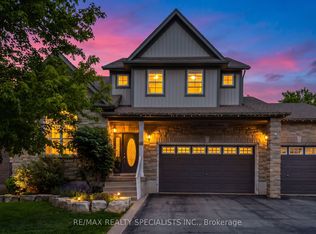 MLS ID #W13615120, RE/MAX REALTY SPECIALISTS INC.. TRREB
 - C$799,9004 bd4 ba-- sqft452 Jay Cres, Orangeville, ON L9W 4Z2For SaleMLS ID #W13523460, ROYALTY PLUS REALTY CORP.. TRREB
- C$939,8883 bd3 ba-- sqft9 Fitzgerald St, Orangeville, ON L9W 6R7For Sale
 MLS ID #W13414582, RE/MAX REALTY SERVICES INC.. TRREB
 - C$897,9003 bd3 ba-- sqft39 Passmore Ave, Orangeville, ON L9W 4K4For Sale
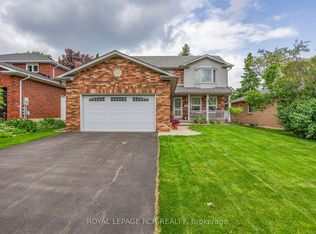 MLS ID #W13565194, ROYAL LEPAGE RCR REALTY. TRREB
 - C$929,0003 bd3 ba-- sqft3 John St, Adjala Tosorontio, ON L0G 1L0For SaleMLS ID #N13630048, RE/MAX HALLMARK CHAY REALTY. TRREB
- C$999,9994 bd4 ba-- sqft14 Paisley Way, Orangeville, ON L9W 6Z5For SaleMLS ID #W13588588, ROYAL LEPAGE SIGNATURE REALTY. TRREB
- C$999,0004 bd3 ba-- sqft71 Hunter Rd, Orangeville, ON L9W 5C5For SaleMLS ID #W13600690, RE/MAX HALLMARK REALTY LTD.. TRREB
- C$999,0005 bd4 ba-- sqft514249 2nd Line, Amaranth, ON L9W 0S5For SaleMLS ID #X13540986, HOMELIFE MAPLE LEAF REALTY LTD.. TRREB
- C$899,0004 bd3 ba-- sqft84 Hunter Rd, Orangeville, ON L9W 5C3For SaleMLS ID #W13428592, RE/MAX REALTRON REALTY INC.. TRREB
- C$879,9994 bd4 ba-- sqft35 Cameron Ct, Orangeville, ON L9W 5G8For SaleMLS ID #W13426492, RE/MAX REAL ESTATE CENTRE INC.. TRREB
- C$940,0004 bd3 ba-- sqft200 Kingfisher Dr #144, Mono, ON L9W 0B3For SaleMLS ID #X13527908, ROYAL LEPAGE RCR REALTY. TRREB
- C$1,349,9993 bd2 ba-- sqft40 Victoria Cres, Caledon, ON L7K 0A1For SaleMLS ID #W13633632, KING REALTY INC.. TRREB
- C$969,0004 bd4 ba-- sqft35 Hardgate Cres, Brampton, ON L7A 3V7For SaleMLS ID #W13638110, RE/MAX REALTY SERVICES INC.. TRREB
- C$799,9993 bd3 ba-- sqft334 Cottonwood St, Orangeville, ON L9W 4X7For SaleMLS ID #W13413880, Coldwell Banker Elevate Realty. TRREB
- C$899,0004 bd3 ba-- sqft65 Stowmarket St N, Caledon, ON L7C 4B1For SaleMLS ID #W13638090, iCloud Realty Ltd.. TRREB
- C$889,0004 bd4 ba-- sqft27 Colleyville St, Brampton, ON L7A 1H7For SaleMLS ID #W13638854, RE/MAX REALTY SERVICES INC.. TRREB
- C$664,9995 bd2 ba-- sqft33 4th Ave, Orangeville, ON L9W 3S7For SaleMLS ID #W13148394, RE/MAX REAL ESTATE CENTRE INC.. TRREB
- C$1,059,9005 bd4 ba-- sqft2 Melrose Gdns, Brampton, ON L7A 1J7For SaleMLS ID #W13635974, RIGHT AT HOME REALTY INC.. TRREB
- C$1,125,0005 bd3 ba-- sqft1 Plummer Rd, Caledon, ON L7E 1V1For SaleMLS ID #W13642622, RE/MAX REALTY SERVICES INC.. TRREB
- C$899,9003 bd2 ba-- sqft2901 Charleston Side Rd, Caledon, ON L7K 0V2For SaleMLS ID #W12679666, RE/MAX REALTY SERVICES INC.. TRREB
