Beautiful Home Is Located On Quiet Street, Close To Parks & Amenities. Great for Commuters! Meticulously Maintained & Professionally Landscaped Front & Back W/ Mega Curb Appeal. Main Floor Offers Large Family & Dining Rooms, A Gorgeous White Kitchen W/ Gleaming Quartz Counters & Backsplash Plus New Stainless Steel Appliances, Perfect For Entertaining. Upper Level Features 3 Spacious Bedrooms, Large Master W/ En-Suite And Brand Engineered Hardwood Throughout. Downstairs Guests Can Live Easy In The Soundproof Basement Bedroom With Washroom. New Energy Saving Windows All Around The House.
For sale
C$999,000
124 Jordan Dr, Orangeville, ON L9W 4W4
5beds
4baths
Single Family Residence
Built in ----
3,857 Square Feet Lot
$-- Zestimate®
C$--/sqft
C$-- HOA
What's special
Mega curb appealGorgeous white kitchenNew stainless steel appliancesPerfect for entertainingBrand engineered hardwood throughout
- 39 days |
- 1 |
- 0 |
Zillow last checked:
Listing updated:
Listed by:
HOMELIFE SILVERCITY REALTY INC.
Source: TRREB,MLS®#: W13580804 Originating MLS®#: Toronto Regional Real Estate Board
Originating MLS®#: Toronto Regional Real Estate BoardFacts & features
Interior
Bedrooms & bathrooms
- Bedrooms: 5
- Bathrooms: 4
Bedroom
- Level: Second
- Dimensions: 6.22 x 3.65
Bedroom 2
- Level: Second
- Dimensions: 3.01 x 3.65
Bedroom 3
- Level: Second
- Dimensions: 2.97 x 3.65
Bedroom 4
- Level: Second
- Dimensions: 3.02 x 4.82
Bedroom 5
- Level: Basement
- Dimensions: 3.97 x 3.62
Bathroom
- Level: Basement
Dining room
- Level: Main
- Dimensions: 3.06 x 3.84
Family room
- Level: Main
- Dimensions: 3.61 x 4.45
Kitchen
- Level: Main
- Dimensions: 2.97 x 2.43
Laundry
- Level: Main
- Dimensions: 3.06 x 1.8
Living room
- Level: Main
- Dimensions: 5.23 x 3.37
Heating
- Forced Air, Gas
Cooling
- Central Air
Features
- Basement: Finished
- Has fireplace: Yes
Interior area
- Living area range: 2000-2500 null
Property
Parking
- Total spaces: 4
- Parking features: Garage Door Opener
- Has garage: Yes
Features
- Stories: 2
- Pool features: None
Lot
- Size: 3,857 Square Feet
Details
- Parcel number: 340190109
Construction
Type & style
- Home type: SingleFamily
- Property subtype: Single Family Residence
Materials
- Brick
- Foundation: Concrete
- Roof: Asphalt Shingle
Utilities & green energy
- Sewer: Sewer
Community & HOA
Location
- Region: Orangeville
Financial & listing details
- Annual tax amount: C$6,126
- Date on market: 7/18/2026
Price history
Price history is unavailable.
Public tax history
Tax history is unavailable.
Climate risks
Neighborhood: L9W
Nearby schools
GreatSchools rating
No schools nearby
We couldn't find any schools near this home.
- C$3,2504 bd3 ba-- sqft118 Jordan Dr, Orangeville, ON L9W4W7For Rent
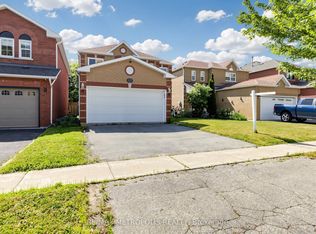
- C$768,0004 bd3 ba-- sqft112 Jordan Dr, Orangeville, ON L9W4W7For Sale

- C$821,0003 bd4 ba1.3k sqft105 Joshua Rd, Orangeville, ON L9W4W2Sold
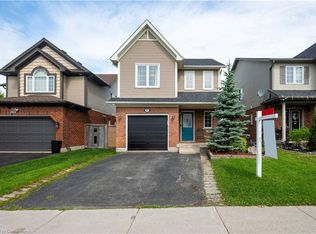
- C$929,9005 bd4 ba-- sqft234 Howard Cres, Orangeville, ON L9W4W6For Sale
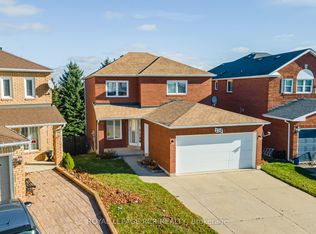
- C$869,9003 bd4 ba2.2k sqft366 Marshall Cres, Orangeville, ON L9W4Y4For Sale
- C$--3 bd2 ba-- sqft176 Howard Cres, Orangeville, ON L9W4W3Off Market
- C$938,0006 bd4 ba-- sqft476 Jay Cres, Orangeville, ON L9W4Y8For Sale
- C$---- bd-- ba-- sqft472 Jay Cres, Orangeville, ON L9W4Y8Off Market
Similar homes
- C$949,0004 bd4 ba-- sqft154 Bythia St, Orangeville, ON L9W 4E8For SaleMLS ID #W13714954, RE/MAX HALLMARK PEGGY HILL GROUP REALTY. TRREB
- C$938,0006 bd4 ba-- sqft476 Jay Cres, Orangeville, ON L9W 4Y8For Sale
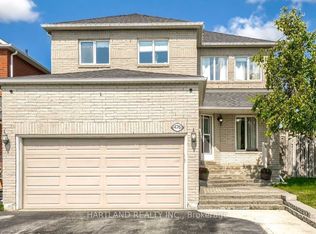 MLS ID #W13642710, HARTLAND REALTY INC.. TRREB
 - C$999,9005 bd2 ba-- sqft12 Mill St, Orangeville, ON L9W 2M3For Sale
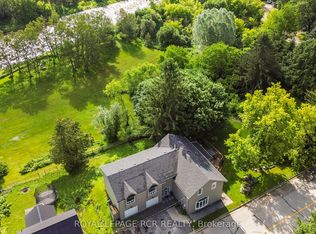 MLS ID #X13576228, ROYAL LEPAGE RCR REALTY. TRREB
 - C$929,9005 bd4 ba-- sqft234 Howard Cres, Orangeville, ON L9W 4W6For SaleMLS ID #W13019736, ROYAL LEPAGE RCR REALTY. TRREB
- C$869,9003 bd4 ba2.2k sqft366 Marshall Cres, Orangeville, ON L9W 4Y4For SaleMLS ID #40851960, Bryan Jaskolka, Salesperson, CMI REAL ESTATE INC. ITSO
- C$999,0004 bd3 ba-- sqft22 Randy Ave, Mono, ON L9W 2A3For SaleMLS ID #X13461626, ROYAL LEPAGE RCR REALTY. TRREB
- C$768,0004 bd3 ba-- sqft112 Jordan Dr, Orangeville, ON L9W 4W7For SaleMLS ID #W13697854, RE/MAX WEST REALTY INC.. TRREB
- C$999,9996 bd4 ba-- sqft113 Meadow Dr, Orangeville, ON L9W 4J7For SaleMLS ID #W13629292, ROYAL LEPAGE RCR REALTY. TRREB
- C$999,9994 bd2 ba-- sqft91 French Dr, Mono, ON L9W 6T2For SaleMLS ID #X13115612, ROYAL LEPAGE RCR REALTY. TRREB
- C$1,180,0005 bd4 ba-- sqft77 McMaster Rd, Orangeville, ON L9W 5K8For SaleMLS ID #W13615120, RE/MAX REALTY SPECIALISTS INC.. TRREB
- C$949,0004 bd3 ba-- sqft45 Fieldgate Dr, Orangeville, ON L9W 4R9For SaleMLS ID #W13695166, ROYAL LEPAGE RCR REALTY. TRREB
- C$749,0003 bd3 ba-- sqft7 Graham Cres, Orangeville, ON L9W 5J4For SaleMLS ID #W13708896, RE/MAX MILLENNIUM REAL ESTATE. TRREB
- C$875,0004 bd4 ba-- sqft39 Amelia St, Orangeville, ON L9W 3K7For SaleMLS ID #W13701492, RE/MAX REAL ESTATE CENTRE INC.. TRREB
- C$1,049,0004 bd2 ba-- sqft52 1st St, Orangeville, ON L9W 2E2For SaleMLS ID #W13542600, EXP REALTY. TRREB
- C$959,9994 bd4 ba-- sqft260 Lisa Marie Dr, Orangeville, ON L9W 4P4For SaleMLS ID #W13649724, RE/MAX REAL ESTATE CENTRE INC.. TRREB
- C$1,149,9004 bd3 ba-- sqft23 Clarke Ave, Orangeville, ON L9W 1J5For SaleMLS ID #W13534286, RE/MAX REAL ESTATE CENTRE INC.. TRREB
- C$1,199,0005 bd4 ba-- sqft11 Lynda Ave, Mono, ON L9W 1Z4For SaleMLS ID #X13614978, MARG MCCARTHY PROFESSIONAL REAL ESTATE SERVICES INC. TRREB
- C$879,0005 bd3 ba-- sqft74 John St, Orangeville, ON L9W 2P8For SaleMLS ID #W13538418, CENTURY 21 PROPERTY ZONE REALTY INC.. TRREB
- C$745,0006 bd2 ba-- sqft337 Broadway St, Orangeville, ON L9W 1L5For SaleMLS ID #W13714920, RE/MAX REALTY SPECIALISTS INC.. TRREB
- C$1,199,0004 bd4 ba-- sqft118 Oak Ridge Dr, Orangeville, ON L9W 5J5For SaleMLS ID #W13527730, ROYAL LEPAGE RCR REALTY. TRREB
