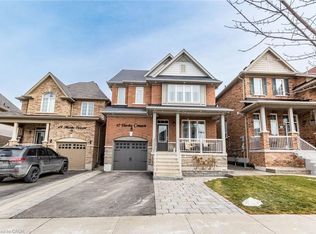
Spacious 4+2 bedroom, 4-bathroom family home in one of Orangeville's most desirable neighborhoods! A stone walkway leads to a welcoming covered porch, opening into a thoughtfully designed main level featuring formal living and dining rooms, a cozy family room with a corner gas fireplace, main-floor laundry, a powder room, and direct garage access. The heart of the home is the renovated eat-in kitchen, complete with granite countertops, custom cabinetry, a stylish backsplash, and stainless steel appliances. Upstairs, the primary retreat offers two closets and a 4-piece ensuite, alongside three additional bedrooms, a shared 4-piece bath, and a light-filled loft. The fully finished legal basement (2025) adds incredible versatility with 2 bedrooms, a 4-piece bath, a living area, and generous storage-with easy potential for an in-law suite conversion. Key updates include a 200-amp electrical panel and a new furnace and A/C (Dec 2024). Ideally located close to parks, shopping, Headwaters Health Care Centre, and major commuter routes.
For sale
C$869,900
366 Marshall Cres, Orangeville, ON L9W 4Y4
3beds
2,242sqft
Single Family Residence, Residential
Built in ----
3,857 Square Feet Lot
$-- Zestimate®
C$388/sqft
C$-- HOA
What's special
Stone walkwayWelcoming covered porchThoughtfully designed main levelMain-floor laundryDirect garage accessRenovated eat-in kitchenGranite countertops
- 7 days |
- 4 |
- 0 |
Zillow last checked:
Listing updated:
Listed by:
Bryan Jaskolka, Salesperson,
CMI REAL ESTATE INC
Source: ITSO,MLS®#: 40851960Originating MLS®#: Cornerstone Association of REALTORS®
Facts & features
Interior
Bedrooms & bathrooms
- Bedrooms: 3
- Bathrooms: 4
- Full bathrooms: 3
- 1/2 bathrooms: 1
- Main level bathrooms: 1
Other
- Level: Second
Bedroom
- Level: Second
Bedroom
- Level: Basement
Bathroom
- Features: 5+ Piece
- Level: Second
Bathroom
- Features: 2-Piece
- Level: Main
Bathroom
- Features: 4-Piece
- Level: Second
Bathroom
- Features: 3-Piece
- Level: Basement
Breakfast room
- Level: Main
Dining room
- Level: Main
Family room
- Level: Main
Kitchen
- Level: Main
Living room
- Level: Main
Heating
- Forced Air, Natural Gas
Cooling
- Central Air
Features
- Other
- Basement: Full,Finished
- Has fireplace: No
Interior area
- Total structure area: 2,242
- Total interior livable area: 2,242 sqft
- Finished area above ground: 2,242
Property
Parking
- Total spaces: 5
- Parking features: Attached Garage, Private Drive Double Wide
- Attached garage spaces: 2
- Uncovered spaces: 3
Features
- Stories: 2
- Frontage type: East
- Frontage length: 35.10
Lot
- Size: 3,857 Square Feet
- Dimensions: 35.1 x 109.91
- Features: Urban, Library, Major Highway, Park, Rec./Community Centre, Schools, Shopping Nearby, Visual Exposure
Details
- Parcel number: 340190270
- Zoning: R6
Construction
Type & style
- Home type: SingleFamily
- Property subtype: Single Family Residence, Residential
Materials
- Brick Veneer
- Roof: Asphalt Shing
Condition
- 16-30 Years
- New construction: No
Utilities & green energy
- Sewer: Sewer (Municipal)
- Water: Municipal
Community & HOA
Location
- Region: Orangeville
Financial & listing details
- Price per square foot: C$388/sqft
- Annual tax amount: C$6,596
- Date on market: 8/18/2026
- Inclusions: Negotiable, All Permanently Affixed Fixtures Are Included. Seller Provides No Representations Or Warranties. Property Sold In “as Is, Where Is” Condition. Sale Conducted Under Power Of Sale.
Price history
| Date | Event | Price |
|---|---|---|
| 8/18/2026 | Listed for sale | C$869,900+58.5%C$388/sqft |
Source:  TRREB #W13685514 Report a problem TRREB #W13685514 Report a problem | ||
| 6/9/2019 | Listing removed | C$549,000C$245/sqft |
Source: Right At Home Realty Inc Brokerage #W4467151 Report a problem | ||
| 5/30/2019 | Listed for sale | C$549,000C$245/sqft |
Source: Right At Home Realty Inc Brokerage #W4467151 Report a problem | ||
Public tax history
Tax history is unavailable.
Climate risks
Neighborhood: L9W
Nearby schools
GreatSchools rating
No schools nearby
We couldn't find any schools near this home.
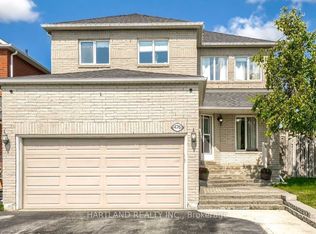
- C$938,0006 bd4 ba-- sqft476 Jay Cres, Orangeville, ON L9W4Y8For Sale
- C$---- bd-- ba-- sqft472 Jay Cres, Orangeville, ON L9W4Y8Off Market
- C$3,2504 bd3 ba-- sqft118 Jordan Dr, Orangeville, ON L9W4W7For Rent
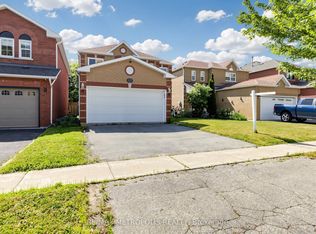
- C$999,0005 bd4 ba-- sqft124 Jordan Dr, Orangeville, ON L9W4W4For Sale

- C$768,0004 bd3 ba-- sqft112 Jordan Dr, Orangeville, ON L9W4W7For Sale
- C$929,9005 bd4 ba-- sqft234 Howard Cres, Orangeville, ON L9W4W6For Sale
- C$799,9004 bd4 ba-- sqft452 Jay Cres, Orangeville, ON L9W4Z2For Sale
- C$749,9003 bd3 ba-- sqft327 Perry Rd, Orangeville, ON L9W4Y9For Sale
Similar homes
- C$899,9953 bd3 ba1.7k sqft9 Porter Dr, Orangeville, ON L9W 6Z4For Sale
 MLS ID #40849265, Sim Summan, Salesperson, HOMELIFE DIAMONDS REALTY INC. ITSO
 - C$984,9004 bd4 ba1.6k sqft29 Alder St, Orangeville, ON L9W 5A5For Sale
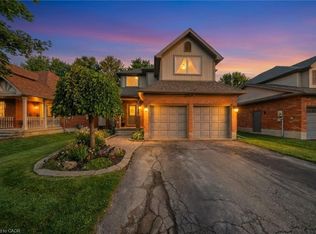 MLS ID #40846755, Scott Benson, Salesperson, Real Broker Ontario Ltd.. ITSO
 - C$980,0005 bd3 ba1.2k sqft44 McClellan Rd, Caledon, ON L7K 0C8For Sale
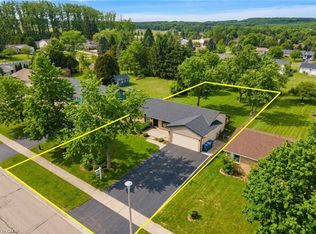 MLS ID #40854778, Telma Melo, Salesperson, Royal Lepage Real Estate Associates. ITSO
 - C$944,4445 bd4 ba2.4k sqft47 Hawke Cres, New Tecumseth, ON L0G 1W0For Sale
 MLS ID #40858213, Karamjitpal Dhaliwal, Broker, HOMELIFE MAPLE LEAF REALTY LTD. ITSO
 - C$799,9005 bd5 ba2.4k sqft525 Red Elm Rd, Shelburne, ON L6V 3Y5For SaleMLS ID #40856462, Prabhjot Pj Arora, Salesperson, Re/Max REALTY SERVICES INC. ITSO
- C$829,7774 bd3 ba1.9k sqft25 McCardy Ct, Caledon, ON L7C 3W9For SaleMLS ID #40855161, Kirk Fournier, Salesperson, SUTTON GROUP QUANTUM REALTY INC. ITSO
- C$649,9004 bd4 ba1.7k sqft68 1st St #3, Orangeville, ON L9W 2E4For SaleMLS ID #40850662, Jason Lesky, Salesperson, Pay It Forward Realty. ITSO
- C$899,0004 bd4 ba2.5k sqft266 Chippewa Ave, Shelburne, ON L9V 3Y2For SaleMLS ID #40837703, Nigel Garcia, Salesperson, Coldwell Banker Community Professionals. ITSO
- C$1,299,9994 bd3 ba1.4k sqft8 Kevinwood Dr, Caledon, ON L7K 0Z1For SaleMLS ID #40851811, Catia Fonte, Salesperson, RE/MAX REAL ESTATE CENTRE INC.. ITSO
- C$625,0003 bd-- ba1.5k sqft68 1st St #34, Orangeville, ON L9W 2E4For SaleMLS ID #40847303, Neil Mcintyre, Salesperson, Re/Max REALTY SERVICES INC M. ITSO
- C$1,199,0004 bd4 ba3.1k sqft9 Sandhill Cres, Adjala Tosorontio, ON L0G 1W0For SaleMLS ID #40858105, Amrinder Singh, Salesperson, Re/Max GOLD REALTY INC BRAMPTON. ITSO
- C$768,8884 bd4 ba2.2k sqft252 Berry St, Shelburne, ON L9V 3E1For SaleMLS ID #40845378, Preety Sharma, Salesperson, REVEL Realty Inc., Brokerage. ITSO
- C$725,0003 bd3 ba1.7k sqft10 Sparrow Cres, Grand Valley, ON L9W 7P2For SaleMLS ID #40851887, Matthew Fierling, Broker of Record, Flux Realty. ITSO
- C$879,9003 bd3 ba2k sqft49 Lambert Ln, Caledon, ON L7E 4M4For SaleMLS ID #40845956, Daniel Da Cunha, Salesperson, RE/MAX TWIN CITY REALTY INC.. ITSO
- C$1,199,9993 bd2 ba2.1k sqft375729 6th Line, Amaranth, ON L9V 1K9For SaleMLS ID #40844179, Tony Johal, Broker, RE/MAX TWIN CITY REALTY INC.. ITSO
- C$1,099,9995 bd3 ba2k sqft2 Parsons Ave, Caledon, ON L7C 1G1For SaleMLS ID #40816997, Marissa Kerr, Salesperson, Re/Max REALTY SERVICES INC. ITSO
- C$1,199,0005 bd4 ba2.2k sqft25 Learmont Ave, Caledon, ON L7C 3N3For SaleMLS ID #40855954, Vaibhav Dhutti, Salesperson, Pay It Forward Realty. ITSO
- C$649,9003 bd3 ba1.7k sqft25 Rainey Dr, Grand Valley, ON L9W 7R4For SaleMLS ID #40843172, Drew Woolcott, Broker, RE/MAX Escarpment Realty Inc.. ITSO
- C$1,299,0004 bd4 ba2.8k sqft51 Sparrow Way, Adjala Tosorontio, ON L0G 1W0For SaleMLS ID #40825308, Bryan Jaskolka, Salesperson, CMI REAL ESTATE INC. ITSO
- C$560,0002 bd2 ba1.3k sqft60 Pine Ridge Rd, Centre Wellington, ON N0B 1J0For SaleMLS ID #40853693, Ryan Moore, Salesperson, KELLER WILLIAMS INNOVATION REALTY. ITSO
