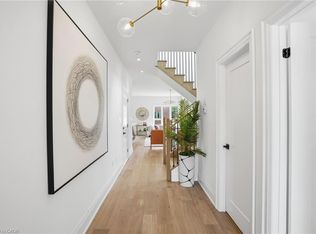
Welcome to 10 Sparrow Crescent-set on a premium lot backing onto open green space, this beautifully maintained 3-bedroom home offers the perfect blend of modern design and everyday functionality in the growing community of Grand Valley. Built with quality craftsmanship and thoughtfully upgraded throughout, the home features a bright, open-concept main floor with 9-foot ceilings and large windows that fill the space with natural light. The living area is anchored by a stylish built-in fireplace, creating a warm and inviting atmosphere ideal for both relaxing and entertaining. The kitchen is designed to impress, complete with quartz countertops, stainless steel appliances, a marble backsplash, and an oversized island that offers ample prep space and seating. The layout flows seamlessly into the dining and living areas, making it perfect for hosting. Upstairs, you'll find well-appointed bedrooms including a spacious primary suite with a double-sink ensuite, along with upgraded bathrooms throughout the home. The thoughtful layout offers both comfort and functionality for everyday living. The partially finished basement provides additional living space with the opportunity to customize and complete it to suit your needs-ideal for a recreation area, home office, or guest space. Outside, enjoy a large backyard with no rear neighbours, offering privacy and unobstructed views-an ideal setting for outdoor living. With parking for up to 4 vehicles and located in a quiet, family-friendly neighbourhood close to local amenities, this home checks all the boxes. A/C (2026)
For sale
C$699,999
10 Sparrow Cres, Grand Valley, ON L9W 7P2
3beds
1,796sqft
Single Family Residence, Residential
Built in 2018
-- sqft lot
$-- Zestimate®
C$390/sqft
C$-- HOA
What's special
Bright open-concept main floorStylish built-in fireplaceQuartz countertopsStainless steel appliancesMarble backsplashWell-appointed bedroomsPrivacy and unobstructed views
- 79 days
- 4
- 2
Zillow last checked:
Listing updated:
Listed by:
Matthew Fierling, Broker of Record,
Flux Realty
Source: ITSO,MLS®#: 40851887Originating MLS®#: Cornerstone Association of REALTORS®
Facts & features
Interior
Bedrooms & bathrooms
- Bedrooms: 3
- Bathrooms: 3
- Full bathrooms: 2
- 1/2 bathrooms: 1
- Main level bathrooms: 1
Other
- Level: Second
Bedroom
- Level: Second
Bedroom
- Level: Second
Bathroom
- Features: 2-Piece
- Level: Main
Bathroom
- Features: 5+ Piece
- Level: Second
Other
- Features: 4-Piece
- Level: Second
Dining room
- Level: Main
Foyer
- Level: Main
Kitchen
- Level: Main
Laundry
- Level: Basement
Living room
- Level: Main
Recreation room
- Level: Basement
Storage
- Level: Basement
Utility room
- Level: Basement
Heating
- Forced Air, Natural Gas
Cooling
- Central Air
Appliances
- Included: Water Heater, Dishwasher, Dryer, Microwave, Refrigerator, Stove, Washer
Features
- Basement: Full,Partially Finished
- Has fireplace: No
Interior area
- Total structure area: 1,796
- Total interior livable area: 1,796 sqft
- Finished area above ground: 1,796
Video & virtual tour
Property
Parking
- Total spaces: 4
- Parking features: Attached Garage, Private Drive Double Wide
- Attached garage spaces: 2
- Uncovered spaces: 2
Features
- Stories: 2
- Frontage type: West
- Frontage length: 28.85
Lot
- Dimensions: 28.85 x
- Features: Rural, Greenbelt, Open Spaces
Details
- Parcel number: 340700306
- Zoning: RV
Construction
Type & style
- Home type: SingleFamily
- Architectural style: Traditional
- Property subtype: Single Family Residence, Residential
Materials
- Brick, Vinyl Siding
- Foundation: Poured Concrete
- Roof: Asphalt Shing
Condition
- 6-15 Years
- New construction: No
- Year built: 2018
Utilities & green energy
- Sewer: Sewer (Municipal)
- Water: Municipal-Metered
Community & HOA
Location
- Region: Grand Valley
Financial & listing details
- Price per square foot: C$390/sqft
- Annual tax amount: C$5,717
- Date on market: 8/3/2026
- Inclusions: Dishwasher, Dryer, Microwave, Refrigerator, Stove, Washer
Price history
| Date | Event | Price |
|---|---|---|
| 10/13/2026 | Price change | C$699,999-3.4%C$390/sqft |
Source:  TRREB #X13631118 Report a problem TRREB #X13631118 Report a problem | ||
| 8/12/2026 | Price change | C$725,000+3.6%C$404/sqft |
Source: ITSO #40851887 Report a problem | ||
| 8/3/2026 | Listed for sale | C$699,900C$390/sqft |
Source: TRREB #X13631118 Report a problem | ||
Public tax history
Tax history is unavailable.
Climate risks
Neighborhood: L9W
Nearby schools
GreatSchools rating
No schools nearby
We couldn't find any schools near this home.

Similar homes
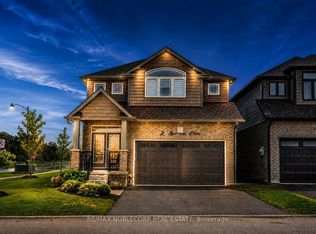
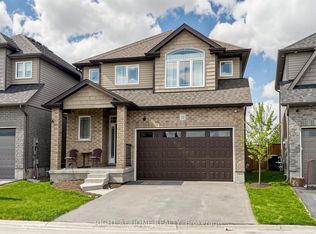
- C$699,9003 bd3 ba1.7k sqft27 Rainey Dr, Grand Valley, ON L9W 7R5For Sale
 MLS ID #40864122, Drew Woolcott, Broker, RE/MAX Escarpment Realty Inc.. ITSO
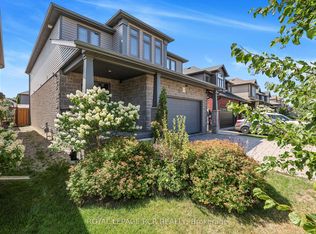
 - C$649,9003 bd3 ba1.7k sqft25 Rainey Dr, Grand Valley, ON L9W 7R4For Sale
 MLS ID #40843172, Drew Woolcott, Broker, RE/MAX Escarpment Realty Inc.. ITSO
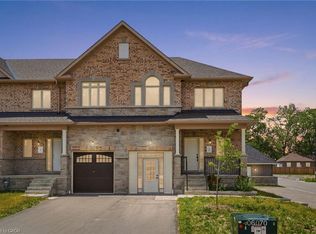
 - C$759,9003 bd2 ba1.5k sqft729 Woodhill Dr, Centre Wellington, ON N1M 3M8For Sale
 MLS ID #40871149, David Grant Halls, Salesperson, Royal LePage Royal City Realty. ITSO
 - C$779,0004 bd2 ba1.1k sqft273 Colborne St, Centre Wellington, ON N0B 1S0For Sale
 MLS ID #40870289, Chris Costabile, Salesperson, Real Broker Ontario Ltd.. ITSO
