Welcome to 30 Nesbitt Street, Alma. Set on a beautiful 0.6-acre lot in a quiet, private subdivision, this spacious bungalow offers over 1,700 sq. ft. of main-floor living space, surrounded by mature trees & greenery. The bright, open-concept kitchen features generous quartz countertops & abundant cabinetry, flowing seamlessly into the family room. A separate dining room is conveniently located just off the kitchen. The main floor offers three bedrooms, including a spacious primary suite with walk-in closet & ensuite, plus main-floor laundry & a powder room. The finished basement adds excellent flexibility with a fourth bedroom, den, three-piece bathroom & rec room, along with a huge workshop area offering plenty of potential for a home gym, hobby space or additional recreation area. A walk-up provides convenient access to the garage. The double-car garage features a separate entrance to the basement & a second staircase, while the driveway provides parking for 4+ vehicles. Additional features include 2023 roof, gas heating & a basement wood stove. Enjoy outdoor living on the large deck with pergola, overlooking the fully fenced private yard. The property also includes a large shed with a wraparound porch, plus a second shed. The property extends beyond the fence ideal for gardens, fire-pit & nature lovers hobbies! Located close to the Alma Community Centre, Alma Public School, additional public & Catholic schools in surrounding communities & local trails! This is a wonderful opportunity to enjoy space, privacy & small-town living while still being close to everyday amenities.
For sale
C$999,900
30 Nesbitt St, Mapleton, ON N0B 1A0
4beds
1,716sqft
Single Family Residence, Residential
Built in 2001
0.64 Acres Lot
$-- Zestimate®
C$583/sqft
C$-- HOA
What's special
Bright open-concept kitchenGenerous quartz countertopsAbundant cabinetrySeparate dining roomSpacious primary suiteWalk-in closetMain-floor laundry
- 7 days
- 7
- 0
Zillow last checked:
Listing updated:
Listed by:
Dawn S. Peace, Salesperson,
RE/MAX TWIN CITY REALTY INC.
Source: ITSO,MLS®#: 40867007Originating MLS®#: Cornerstone Association of REALTORS®
Facts & features
Interior
Bedrooms & bathrooms
- Bedrooms: 4
- Bathrooms: 4
- Full bathrooms: 3
- 1/2 bathrooms: 1
- Main level bathrooms: 3
- Main level bedrooms: 3
Bedroom
- Level: Main
Bedroom
- Level: Main
Other
- Level: Main
Bedroom
- Level: Basement
Bathroom
- Features: 2-Piece
- Level: Main
Bathroom
- Features: 4-Piece
- Level: Main
Bathroom
- Features: 4-Piece, Ensuite
- Level: Main
Bathroom
- Features: 3-Piece
- Level: Basement
Basement
- Level: Basement
Bonus room
- Level: Basement
Breakfast room
- Level: Main
Dining room
- Level: Main
Kitchen
- Level: Main
Living room
- Level: Main
Recreation room
- Level: Basement
Storage
- Level: Basement
Utility room
- Level: Basement
Heating
- Forced Air, Natural Gas
Cooling
- None
Appliances
- Included: Water Softener, Dishwasher, Dryer, Refrigerator, Stove, Washer
- Laundry: Main Level
Features
- Auto Garage Door Remote(s), Ceiling Fan(s), In-law Capability
- Basement: Separate Entrance,Full,Partially Finished,Sump Pump
- Number of fireplaces: 1
- Fireplace features: Wood Burning Stove
Interior area
- Total structure area: 1,716
- Total interior livable area: 1,716 sqft
- Finished area above ground: 1,716
Video & virtual tour
Property
Parking
- Total spaces: 8
- Parking features: Attached Garage, Garage Door Opener, Private Drive Double Wide
- Attached garage spaces: 2
- Uncovered spaces: 6
Features
- Stories: 1
- Patio & porch: Deck, Porch
- Exterior features: Year Round Living
- Fencing: Full
- Has view: Yes
- View description: Trees/Woods
- Frontage type: South
- Frontage length: 123.20
Lot
- Size: 0.64 Acres
- Dimensions: 123.2 x
- Features: Rural, Irregular Lot, Open Spaces, Park, Quiet Area, Rec./Community Centre, School Bus Route, Schools, Trails
Details
- Additional structures: Shed(s)
- Parcel number: 714240168
- Zoning: R-5
Construction
Type & style
- Home type: SingleFamily
- Architectural style: Bungalow
- Property subtype: Single Family Residence, Residential
Materials
- Brick Veneer
- Foundation: Poured Concrete
- Roof: Asphalt Shing, Fiberglass
Condition
- 16-30 Years
- New construction: No
- Year built: 2001
Utilities & green energy
- Sewer: Septic Tank
- Water: Drilled Well, Shared Well
- Utilities for property: High Speed Internet Avail, Natural Gas Connected
Community & HOA
Community
- Security: Carbon Monoxide Detector, Smoke Detector, Carbon Monoxide Detector(s), Smoke Detector(s)
Location
- Region: Mapleton
Financial & listing details
- Price per square foot: C$583/sqft
- Annual tax amount: C$6,830
- Date on market: 10/8/2026
- Inclusions: Carbon Monoxide Detector, Dishwasher, Dryer, Garage Door Opener, Refrigerator, Smoke Detector, Stove, Washer, Tv In Primary Bedroom
- Exclusions: Computer Monitors And Speakers In Basement, Clock In Living Room And Antique Spice Rack
Price history
| Date | Event | Price |
|---|---|---|
| 10/8/2026 | Listed for sale | C$999,900C$583/sqft |
Source:  TRREB #X13875388 Report a problem TRREB #X13875388 Report a problem | ||
Public tax history
Tax history is unavailable.
Climate risks
Neighborhood: N0B
Nearby schools
GreatSchools rating
No schools nearby
We couldn't find any schools near this home.
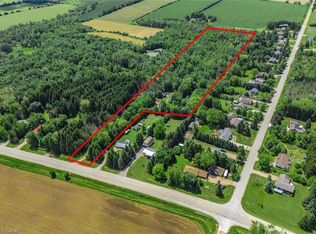
- C$459,9001.53 acres7270 Wellington St N #7, Mapleton, ON N0B1A0Pending
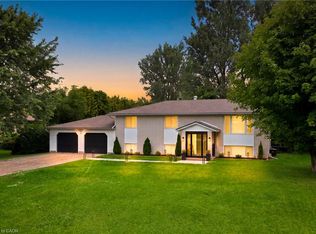
- C$2,299,9005 bd4 ba-- sqft47 Wissler St, Centre Wellington, ON N0B1S0For Sale

- C$1,098,0004 bd3 ba1.1k sqft503 Wellington Rd #7, Elora, ON N6C4R3New Construction
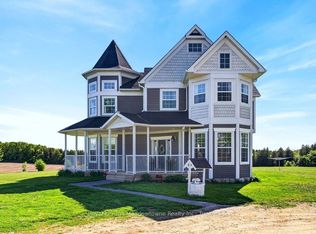
- C$2,975,0003 bd4 ba-- sqft6750 Beatty Line N, Centre Wellington, ON N1M2W3For Sale
Similar homes
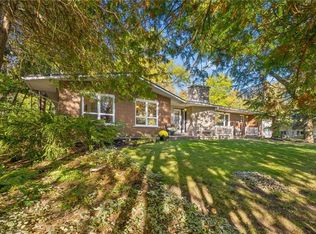
- C$1,024,0004 bd3 ba1.7k sqft7689 2nd Line, Centre Wellington, ON N0B 1S0For Sale
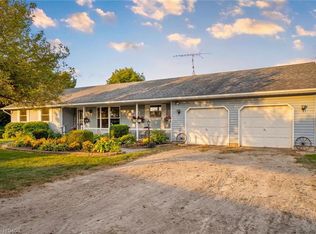 MLS ID #40856922, Rob Green, Salesperson, Royal LePage Royal City Realty. ITSO
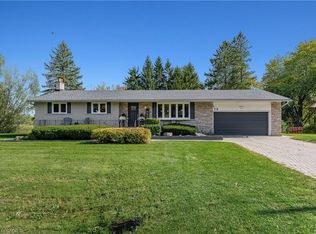
 - C$1,100,0004 bd3 ba1.5k sqft42 Greenwood Rd, Woolwich, ON N0B 1K0For Sale
 MLS ID #40870647, Emily Minielly, Salesperson, Flux Realty. ITSO
 - C$1,098,0004 bd3 ba1.1k sqft503 Wellington Rd #7, Elora, ON N6C 4R3New ConstructionMLS ID #40858565, Steve Bailey, Broker, THE AGENCY. ITSO
- C$929,9003 bd2 ba1.3k sqft59 Notre Dame Ave, Woolwich, ON N0B 2B0For Sale
 MLS ID #40870682, Becky Deutschmann, Salesperson, RE/MAX TWIN CITY REALTY INC.. ITSO
