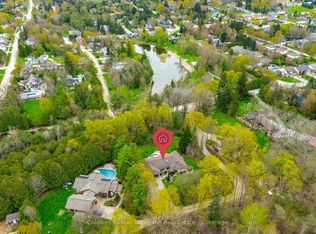
Perched alongside the tranquil Irvine River on nearly 3/4 of an acre at the end of a private road, 47 Wissler Ridge is a rare opportunity within one of the area's most exclusive hidden enclaves, offering a property few ever discover. Nestled among distinguished executive estate homes in prestigious Salem Springs, this remarkable property offers exceptional privacy just 5 minutes from the charming shops, restaurants, and culture of downtown Elora, with convenient access to Guelph, KW and surrounding areas. Framed by mature trees, protected natural green space, the serene backdrop of the Irvine River, and a private riverside walking trail, the setting is nothing short of breathtaking. The backyard is a private resort, anchored by a stunning saltwater infinity pool, hot tub, poolside bar, expansive patios & decking, outdoor gas fireplace, surround sound, and multiple spaces to lounge, dine, and entertain. The home is equally impressive, offering over 5,000 square feet of beautifully finished living space with a thoughtfully designed floorplan and curated finishes throughout. Highlights include a luxurious main-floor primary retreat with 6pc. ensuite and walk-in closet, a private home office with inspiring views, soaring ceilings and expansive windows that flood the home with natural light while seamlessly connecting indoor and outdoor living. The fully finished walkout lower level offers exceptional versatility, featuring a beautifully appointed two-bedroom in-law suite with full kitchen & island overlooking the backyard oasis - ideal for multigenerational living, extended guests or private accommodations. This level also includes expansive recreation & entertainment space with projection screen, abundant storage and direct walk-up access to the oversized 3 car garage. More than a home, this is a private estate lifestyle in one of the areas most coveted hidden addresses, where the only passing traffic is arriving guests, and every day feels like a luxury resort escape.
For sale
C$2,349,900
47 Wissler St, Centre Wellington, ON N0B 1S0
5beds
4baths
Single Family Residence
Built in ----
0.7 Acres Lot
$-- Zestimate®
C$--/sqft
C$-- HOA
What's special
- 96 days |
- 62 |
- 8 |
Zillow last checked:
Listing updated:
Listed by:
Keller Williams Home Group Realty
Source: TRREB,MLS®#: X13132180 Originating MLS®#: One Point Association of REALTORS
Originating MLS®#: One Point Association of REALTORSFacts & features
Interior
Bedrooms & bathrooms
- Bedrooms: 5
- Bathrooms: 4
Primary bedroom
- Level: Main
- Dimensions: 4.7 x 5.82
Bedroom
- Level: Second
- Dimensions: 4.67 x 3.99
Bedroom
- Level: Basement
- Dimensions: 4.48 x 4.97
Bedroom
- Level: Second
- Dimensions: 4.59 x 5.21
Bedroom
- Level: Basement
- Dimensions: 4.57 x 5.12
Bathroom
- Level: Second
- Dimensions: 1.96 x 3.7
Bathroom
- Level: Main
- Dimensions: 4.45 x 5.01
Bathroom
- Level: Basement
- Dimensions: 3.26 x 1.91
Bathroom
- Level: Main
- Dimensions: 1.87 x 1.6
Breakfast
- Level: Main
- Dimensions: 2.04 x 3.55
Family room
- Level: Main
- Dimensions: 5.15 x 3.74
Foyer
- Level: Main
- Dimensions: 3.09 x 2.43
Kitchen
- Level: Main
- Dimensions: 5.84 x 4.93
Kitchen
- Level: Basement
- Dimensions: 5.61 x 4.49
Laundry
- Level: Main
- Dimensions: 1.86 x 4.12
Living room
- Level: Main
- Dimensions: 7.01 x 8.25
Office
- Level: Main
- Dimensions: 3.91 x 4.31
Recreation
- Level: Basement
- Dimensions: 8.23 x 14.98
Utility room
- Level: Basement
- Dimensions: 4.64 x 3.72
Heating
- Forced Air, Gas
Cooling
- Central Air
Appliances
- Included: Bar Fridge, Built-In Oven, Countertop Range, Water Heater Owned, Water Softener
Features
- Central Vacuum, Guest Accommodations, In-Law Suite, Primary Bedroom - Main Floor, Storage
- Flooring: Accessory Apartment
- Basement: Apartment,Finished with Walk-Out,Separate Entrance,Full,Walk-Out Access,Finished
- Has fireplace: Yes
- Fireplace features: Living Room, Natural Gas, Other
Interior area
- Living area range: 3000-3500 null
Video & virtual tour
Property
Parking
- Total spaces: 10
- Parking features: Private Triple, Garage Door Opener
- Has garage: Yes
Features
- Stories: 2
- Patio & porch: Deck, Patio, Porch
- Exterior features: Backs On Green Belt, Landscaped, Lighting, Privacy
- Has private pool: Yes
- Pool features: Salt Water, In Ground
- Has spa: Yes
- Spa features: Hot Tub
- Has view: Yes
- View description: Clear, Meadow, Pool, River, Trees/Woods
- Has water view: Yes
- Water view: River,Partially Obstructive
- Waterfront features: River Front, Indirect, River
- Body of water: Irvine River
Lot
- Size: 0.7 Acres
- Features: Arts Centre, Cul de Sac/Dead End, Fenced Yard, Golf, Greenbelt/Conservation, Hospital, Irregular Lot
Details
- Additional structures: Fence - Full, Garden Shed, Shed, Storage
- Parcel number: 718290005
- Other equipment: Air Exchanger, Sump Pump, Ventilation System
Construction
Type & style
- Home type: SingleFamily
- Property subtype: Single Family Residence
Materials
- Stone, Wood
- Foundation: Poured Concrete
- Roof: Asphalt Shingle
Details
- Builder name: Pinestone Homes
Utilities & green energy
- Sewer: Septic
- Water: Drilled Well
- Utilities for property: Internet High Speed, Natural Gas
Community & HOA
Location
- Region: Centre Wellington
Financial & listing details
- Tax assessed value: C$902,000
- Annual tax amount: C$11,382
- Date on market: 5/15/2026
Price history
Price history is unavailable.
Public tax history
Tax history is unavailable.
Climate risks
Neighborhood: N0B
Nearby schools
GreatSchools rating
No schools nearby
We couldn't find any schools near this home.
- C$1,389,0004 bd4 ba-- sqft25 Riverview Dr, Centre Wellington, ON N0B1S0For Sale
- C$1,080,0004 bd4 ba1.8k sqft463 Ann St, Centre Wellington, ON N0B1S0Sold
- C$949,0004 bd3 ba1.2k sqft139 Gold St, Centre Wellington, ON N0B1S0For Sale
- C$2,650,0005 bd2 ba-- sqft6 Millridge Est, Centre Wellington, ON N0B1S0For Sale

- C$684,9002 bd2 ba-- sqft19 Stumpf St #201, Centre Wellington, ON N0B1S0For Sale
- C$549,9001 bd2 ba-- sqft19 Stumpf St #310, Centre Wellington, ON N0B1S0For Sale
- C$1,445,0005 bd4 ba3.8k sqft139 Marr Dr, Centre Wellington, ON N0B1S0For Sale
- C$1,234,0004 bd4 ba-- sqft57 Bricker Ave, Centre Wellington, ON N0B1S0For Sale
Similar homes
- C$2,629,0004 bd6 ba4.1k sqft6804 Gerrie Rd, Centre Wellington, ON N0B 1S0For Sale
 MLS ID #40855881, Rob Green, Salesperson, Royal LePage Royal City Realty. ITSO
 - C$2,650,0005 bd2 ba-- sqft6 Millridge Est, Centre Wellington, ON N0B 1S0For SaleMLS ID #X13605460, Keller Williams Home Group Realty. TRREB
- C$1,695,0003 bd2 ba2.3k sqft275 Geddes St, Centre Wellington, ON N0B 1S0For Sale
 MLS ID #40854897, Tyler O'donovan, Salesperson, RE/MAX TWIN CITY REALTY INC.. ITSO
 - C$1,950,0003 bd4 ba1.9k sqft384 S River Rd, Centre Wellington, ON N0B 1S0For Sale
 MLS ID #40832480, Rob Green, Salesperson, Royal LePage Royal City Realty. ITSO
 - C$1,420,0003 bd2 ba2k sqft30 Moir St, Centre Wellington, ON N0B 1S0For SaleMLS ID #40855392, Nicole Bartlett, Salesperson, RE/MAX TWIN CITY REALTY INC.. ITSO
- C$1,449,9005 bd4 ba-- sqft7137 Wellington Dr #18, Centre Wellington, ON N0B 1S0For SaleMLS ID #X13500270, M1 Real Estate Brokerage Ltd. TRREB
- C$1,649,9994 bd4 ba-- sqft6886 Wellington Dr #16, Centre Wellington, ON N0B 1S0For SaleMLS ID #X13499690, SUTTON GROUP-ADMIRAL REALTY INC.. TRREB
- C$2,195,0006 bd7 ba3.2k sqft6153 Weisenberg Rd, Centre Wellington, ON N0B 1B0For SaleMLS ID #40850071, Greg R. Hallman, Salesperson, Sotheby's International Realty Canada. ITSO
- C$1,445,0005 bd4 ba3.8k sqft139 Marr Dr, Centre Wellington, ON N0B 1S0For SaleMLS ID #40846175, Michael Parsons, Salesperson, RE/MAX REAL ESTATE CENTRE INC.. ITSO
- C$2,190,0004 bd3 ba3.9k sqft530 Saint Andrew St E, Fergus, ON N1M 1R6For SaleMLS ID #40846129, Christina Veras, Salesperson, Home and Property Real Estate Ltd.. ITSO
- C$1,349,9003 bd2 ba1.1k sqft103 Gilkison St, Centre Wellington, ON N0B 1S0For SaleMLS ID #40836817, Rob Green, Salesperson, Royal LePage Royal City Realty. ITSO
- C$1,234,0004 bd4 ba-- sqft57 Bricker Ave, Centre Wellington, ON N0B 1S0For SaleMLS ID #X12367398, EASY LIST REALTY LTD.. TRREB
- C$1,575,0005 bd4 ba1.9k sqft33 Waterloo St, Centre Wellington, ON N0B 1S0For SaleMLS ID #40843607, Bradley Wylde, Salesperson, RE/MAX REAL ESTATE CENTRE INC., BROKERAGE. ITSO
- C$1,295,0004 bd4 ba1.7k sqft245 Geddes St, Centre Wellington, ON N0B 1S0For SaleMLS ID #40834401, Tyler O'donovan, Salesperson, RE/MAX TWIN CITY REALTY INC.. ITSO
- C$1,649,9005 bd4 ba3.3k sqft51 Imrie Rd, Elora, ON N0B 1S0For SaleMLS ID #40843283, Bradley Wylde, Salesperson, RE/MAX REAL ESTATE CENTRE INC., BROKERAGE. ITSO
- C$2,649,9005 bd5 ba3.6k sqft8 Squire Ct, Waterloo, ON N2J 4G8For SaleMLS ID #40849624, Ryan Walter, Broker, Re/Max Icon Realty. ITSO
- C$1,999,9903 bd4 ba3.3k sqft8466 Side Road 30, Centre Wellington, ON N0B 2K0For SaleMLS ID #40852436, Shawn Ramautor, Salesperson, ROYAL LEPAGE WOLLE REALTY. ITSO
- C$1,799,0004 bd4 ba-- sqft88 Conservation Trl, Centre Wellington, ON N0B 1J0For SaleMLS ID #X13626306, M1 Real Estate Brokerage Ltd. TRREB
- C$1,999,9005 bd4 ba2k sqft5594 1st Line, Erin, ON L0N 1N0For SaleMLS ID #40850997, Christine Monckton, Broker, Royal Lepage Real Estate Associates. ITSO
- C$1,999,0004 bd4 ba2.7k sqft306 Golf Course Rd, Woolwich, ON N0B 1N0For SaleMLS ID #40830617, Helen Fidler, Salesperson, RE/MAX SOLID GOLD REALTY (II) LTD.. ITSO
