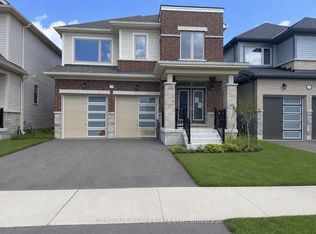
*** Visit the REALTOR website for further information about this Listing *** Advertised price: The applicable rebates are included in the purchase price, provided the rebate documents are signed and assigned to the builder on closing. Exquisite 4-Bedroom Executive Home in the Heart of Elora - 3,965 Sq Ft of Refined Living. Welcome to this stunning, custom-designed residence nestled in one of Elora's most desirable neighbourhoods. Spanning nearly 4,000 square feet of thoughtfully designed space, this 4-bedroom, 3.5-bathroom home offers the perfect blend of luxury, comfort, and functionality. Step through the impressive two-storey foyer and into the expansive main floor featuring 9-foot ceilings and upgraded hardwood flooring throughout. The heart of the home is the chef-inspired kitchen, showcasing custom cabinetry, a massive island with a dramatic waterfall quartz countertop, and ample storage - ideal for entertaining or everyday living. The open-concept layout flows seamlessly into the grand great room, where a sleek, modern linear fireplace creates a warm and inviting atmosphere. A versatile den on the main floor offers the perfect space for a home office or library. Upstairs, discover a spacious loft and four generous bedrooms, including a luxurious primary suite complete with a massive walk-in closet and a spa-like ensuite featuring a freestanding soaker tub, dual vanities, and a glass-enclosed shower. Additional features include upgraded hardwood in the second-floor hallways, a covered porch for enjoying the outdoors in any weather, and a large two-car garage with interior access. This meticulously crafted home offers the best of Elora - small-town charm with upscale living. Don't miss your opportunity to own this exceptional property.
For sale
C$1,234,000
57 Bricker Ave, Centre Wellington, ON N0B 1S0
4beds
4baths
Single Family Residence
Built in ----
5,993 Square Feet Lot
$-- Zestimate®
C$--/sqft
C$-- HOA
What's special
Impressive two-storey foyerExpansive main floorUpgraded hardwood flooring throughoutChef-inspired kitchenCustom cabinetryAmple storageOpen-concept layout
- 359 days |
- 5 |
- 1 |
Zillow last checked:
Listing updated:
Listed by:
EASY LIST REALTY LTD.
Source: TRREB,MLS®#: X12367398 Originating MLS®#: Toronto Regional Real Estate Board
Originating MLS®#: Toronto Regional Real Estate BoardFacts & features
Interior
Bedrooms & bathrooms
- Bedrooms: 4
- Bathrooms: 4
Primary bedroom
- Level: Second
- Dimensions: 5 x 7
Bedroom 2
- Level: Second
- Dimensions: 4 x 5
Bedroom 3
- Level: Second
- Dimensions: 4.8 x 5.4
Bedroom 4
- Level: Second
- Dimensions: 4.2 x 4.8
Bathroom
- Level: Main
- Dimensions: 2.8 x 2
Bathroom
- Level: Second
- Dimensions: 4 x 5
Bathroom
- Level: Second
- Dimensions: 1.8 x 3
Bathroom
- Level: Second
- Dimensions: 4 x 4
Den
- Level: Main
- Dimensions: 4.5 x 3.8
Great room
- Level: Main
- Dimensions: 7 x 8
Kitchen
- Level: Main
- Dimensions: 6 x 8
Mud room
- Level: Main
- Dimensions: 4 x 3
Heating
- Forced Air, Gas
Cooling
- Central Air
Appliances
- Included: Instant Hot Water
Features
- Rough-In Bath
- Basement: Unfinished
- Has fireplace: Yes
- Fireplace features: Natural Gas
Interior area
- Living area range: 3500-5000 null
Property
Parking
- Total spaces: 4
- Parking features: Available
- Has garage: Yes
Features
- Stories: 2
- Pool features: None
Lot
- Size: 5,993 Square Feet
Details
- Parcel number: 714180431
- Other equipment: Air Exchanger
Construction
Type & style
- Home type: SingleFamily
- Property subtype: Single Family Residence
Materials
- Brick, Stone
- Foundation: Poured Concrete
- Roof: Fibreglass Shingle
Utilities & green energy
- Sewer: Sewer
Community & HOA
Community
- Security: Carbon Monoxide Detector(s), Smoke Detector(s)
Location
- Region: Centre Wellington
Financial & listing details
- Annual tax amount: C$1,700
- Date on market: 8/27/2025
Price history
Price history is unavailable.
Public tax history
Tax history is unavailable.
Climate risks
Neighborhood: N0B
Nearby schools
GreatSchools rating
No schools nearby
We couldn't find any schools near this home.
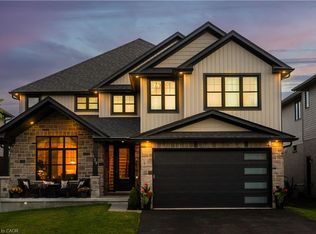
- C$1,390,0005 bd4 ba3.8k sqft139 Marr Dr, Centre Wellington, ON N0B1S0For Sale
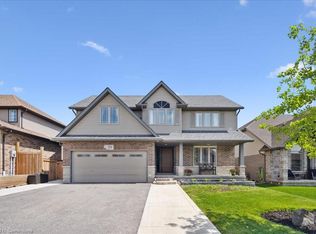
- C$1,225,0006 bd4 ba2.5k sqft71 Stumpf St, Centre Wellington, ON N0B1S0Sold
- C$684,9002 bd2 ba-- sqft19 Stumpf St #201, Centre Wellington, ON N0B1S0For Sale

- C$549,9001 bd2 ba-- sqft19 Stumpf St #310, Centre Wellington, ON N0B1S0For Sale

- C$---- bd-- ba-- sqft63 Walser St, Centre Wellington, ON N0B1S0Off Market
- C$880,0002 bd2 ba1.8k sqft19 Stumpf St #302, Centre Wellington, ON N0B1S0Sold
- C$---- bd-- ba-- sqft19 Stumpf St #103, Centre Wellington, ON N0B1S0Off Market
- C$1,105,0004 bd3 ba1.5k sqft94 Mathieson St, Centre Wellington, ON N0B1S0Sold
Similar homes
- C$929,9004 bd3 ba-- sqft284 Colborne St, Centre Wellington, ON N0B 1S0For Sale
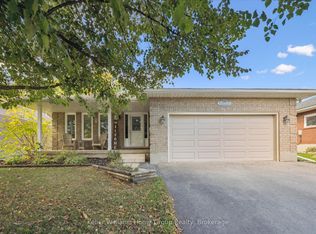 MLS ID #X13433744, Keller Williams Home Group Realty. TRREB
 - C$899,0005 bd4 ba-- sqft19 Keating Dr, Centre Wellington, ON N0B 1S0For Sale
 MLS ID #X13537434, eXp Realty. TRREB
 - C$1,092,0004 bd4 ba-- sqft487 Black St, Centre Wellington, ON N1M 0A2New Construction
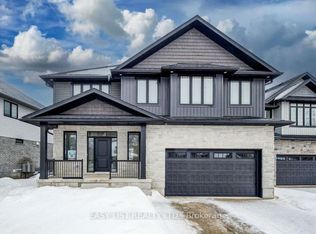 MLS ID #X12868730, EASY LIST REALTY LTD.. TRREB
 - C$869,0004 bd4 ba-- sqft259 Rea Dr, Centre Wellington, ON N1M 0H5For Sale
 MLS ID #X13687320, CITYSCAPE REAL ESTATE LTD.. TRREB
 - C$999,0005 bd5 ba-- sqft98 Rea Dr, Centre Wellington, ON N1M 0H5For SaleMLS ID #X13574170, EXP REALTY. TRREB
- C$1,195,0004 bd4 ba-- sqft117 Norma Cres, Guelph, ON N1E 0K5For SaleMLS ID #X13696682, RE/MAX REALTY SPECIALISTS INC.. TRREB
- C$1,099,0004 bd4 ba-- sqft18 Ryan St, Centre Wellington, ON N1M 0C9For SaleMLS ID #X13035674, RE/MAX REAL ESTATE CENTRE INC.. TRREB
- C$990,0004 bd4 ba-- sqft201 McFarlane Cres, Centre Wellington, ON N1M 0G3For SaleMLS ID #X13567578, eXp Realty. TRREB
- C$699,9003 bd3 ba-- sqft113 Courtney St, Centre Wellington, ON N1M 0E3For SaleMLS ID #X13674640, Royal LePage Royal City Realty. TRREB
- C$828,8004 bd2 ba-- sqft475 Forfar St E, Centre Wellington, ON N1M 3H6For SaleMLS ID #X13548986, CENTURY 21 RED STAR REALTY INC.. TRREB
- C$749,0004 bd3 ba-- sqft22 Dass Dr W, Centre Wellington, ON N1M 0H1For SaleMLS ID #X13173140, FORTUNE 2 REALTY INC.. TRREB
- C$1,200,0005 bd4 ba-- sqft41 Westra Dr, Guelph, ON N1K 0B4For SaleMLS ID #X13672036, eXp Realty. TRREB
- C$949,9004 bd3 ba-- sqft43 Goldenview Dr, Guelph, ON N1E 0M5For SaleMLS ID #X13686482, eXp Realty. TRREB
- C$1,059,0004 bd4 ba-- sqft219 Dolman St S, Woolwich, ON N0B 1M0For SaleMLS ID #X13647978, Bosley Real Estate Ltd.. TRREB
- C$699,9993 bd2 ba-- sqft116 Gibbons Dr, Centre Wellington, ON N1M 3W2For SaleMLS ID #X13646344, Gale Group Realty Brokerage Ltd. TRREB
- C$1,350,0005 bd4 ba-- sqft5938 Trafalgar Rd, Erin, ON N0B 1Z0For SaleMLS ID #X12975406, Real Broker Ontario Ltd.. TRREB
- C$719,9003 bd3 ba-- sqft65 Elliot Ave E #3, Centre Wellington, ON N1M 0H6For SaleMLS ID #X13632062, M1 Real Estate Brokerage Ltd. TRREB
- C$750,0004 bd4 ba-- sqft105 Eva Dr, Woolwich, ON N0B 1M0For SaleMLS ID #X13683122, CENTURY 21 PRESIDENT REALTY INC.. TRREB
- C$629,9003 bd4 ba-- sqft14 Sadler St, Centre Wellington, ON N1M 0E2For SaleMLS ID #X13612732, eXp Realty. TRREB
- C$1,169,0005 bd4 ba-- sqft52 Washburn Dr, Guelph, ON N1E 0B2For SaleMLS ID #X13600916, RE/MAX Real Estate Centre Inc. TRREB
