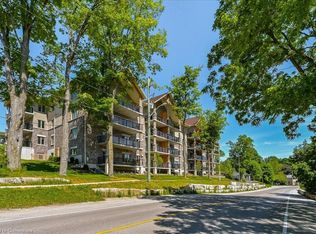
Welcome to this stunning, light filled end unit condo offering 1200+ square feet of beautifully designed living space. With seven windows on three sides and a smart, open layout, the suite delivers an airy, modern feel wrapped in timeless, high quality finishes. The sleek kitchen anchors the main living areas and features an induction stove, reverse osmosis water filtration system, and high end appliances - a seamless blend of function and style. It all flows effortlessly into the dining and living areas. Every room feels bright and inviting, blending contemporary design with a warm, classic aesthetic. The bedrooms are positioned for privacy, including a spacious primary suite with a full ensuite and walk in closet. An impressive 28 foot balcony spans the width of the suite, extending the living space and capturing natural light throughout the day - ideal for morning coffee, evening unwinding, or hosting friends. Premium finishes throughout, a generous floor plan, and the comfort of a newer, well managed building with amenities that are second to none including a large gathering room with fireplace, TV, pool table, shuffleboard, stocked kitchen ready for your large entertaining needs, or just getting to know the other owners on Wednesday evenings. Also an impressive gym and yoga room. This unit also includes a large 8'6"x14' storage room (#26).This home offers a refined, move in ready lifestyle in one of the area's most desirable communities.
For sale
C$684,900
19 Stumpf St #201, Centre Wellington, ON N0B 1S0
2beds
2baths
Apartment
Built in ----
-- sqft lot
$-- Zestimate®
C$--/sqft
C$698/mo HOA
What's special
Smart open layoutAiry modern feelTimeless high quality finishesSleek kitchenInduction stoveHigh end appliancesPremium finishes throughout
- 46 days |
- 3 |
- 0 |
Zillow last checked:
Listing updated:
Listed by:
Keller Williams Home Group Realty
Source: TRREB,MLS®#: X13508638 Originating MLS®#: One Point Association of REALTORS
Originating MLS®#: One Point Association of REALTORSFacts & features
Interior
Bedrooms & bathrooms
- Bedrooms: 2
- Bathrooms: 2
Primary bedroom
- Level: Main
- Dimensions: 4.03 x 4.32
Bedroom
- Level: Main
- Dimensions: 2.01 x 3.79
Dining room
- Level: Main
- Dimensions: 2.67 x 2.62
Kitchen
- Level: Main
- Dimensions: 2.57 x 3.69
Living room
- Level: Main
- Dimensions: 5.17 x 6.08
Utility room
- Level: Main
- Dimensions: 0.88 x 1.49
Heating
- Heat Pump, Other Source
Cooling
- Other
Appliances
- Included: Water Treatment
- Laundry: In-Suite Laundry
Features
- Storage
- Flooring: Carpet Free
- Basement: None
- Has fireplace: No
Interior area
- Living area range: 1200-1399 null
Video & virtual tour
Property
Parking
- Total spaces: 1
- Parking features: Underground, Garage Door Opener
- Has garage: Yes
Features
- Exterior features: Open Balcony
- Has view: Yes
- View description: Trees/Woods, River
- Has water view: Yes
- Water view: River
Lot
- Features: Arts Centre, Hospital, River/Stream
Details
- Parcel number: 719260017
Construction
Type & style
- Home type: Apartment
- Property subtype: Apartment
Materials
- Brick, Stone
Community & HOA
HOA
- Amenities included: Elevator, Exercise Room, Game Room, Party Room/Meeting Room, Visitor Parking
- Services included: Heat Included, Common Elements Included, Building Insurance Included
- HOA fee: C$698 monthly
- HOA name: WSCC
Location
- Region: Centre Wellington
Financial & listing details
- Annual tax amount: C$4,796
- Date on market: 7/1/2026
Price history
Price history is unavailable.
Public tax history
Tax history is unavailable.
Climate risks
Neighborhood: N0B
Nearby schools
GreatSchools rating
No schools nearby
We couldn't find any schools near this home.
- C$549,9001 bd2 ba-- sqft19 Stumpf St #310, Centre Wellington, ON N0B1S0For Sale

- C$669,9002 bd2 ba-- sqft23 Stumpf St #206, Centre Wellington, ON N0B1S0For Sale

- C$880,0002 bd2 ba1.8k sqft19 Stumpf St #302, Centre Wellington, ON N0B1S0Sold
- C$---- bd-- ba-- sqft19 Stumpf St #103, Centre Wellington, ON N0B1S0Off Market
- C$1,225,0006 bd4 ba2.5k sqft71 Stumpf St, Centre Wellington, ON N0B1S0Sold
- C$2,650,0005 bd2 ba-- sqft6 Millridge Est, Centre Wellington, ON N0B1S0For Sale
- C$1,445,0005 bd4 ba3.8k sqft139 Marr Dr, Centre Wellington, ON N0B1S0For Sale
- C$949,0004 bd3 ba1.2k sqft139 Gold St, Centre Wellington, ON N0B1S0For Sale
Similar homes
- C$718,0002 bd2 ba-- sqft6523 Wellington Dr #7-215, Centre Wellington, ON N0B 1S0For Sale
 MLS ID #X13614308, RE/MAX HALLMARK REALTY LTD.. TRREB
 - C$549,9001 bd2 ba-- sqftElora Heights, Centre Wellington, ON N0B 1S0For SaleMLS ID #X13597410, RE/MAX Real Estate Centre Inc. TRREB
- C$849,9004 bd2 ba-- sqft273 Colborne St, Centre Wellington, ON N0B 1S0For Sale
 MLS ID #X13647312, Keller Williams Home Group Realty. TRREB
 - C$629,9002 bd2 ba-- sqft99 B Farley Rd #203, Centre Wellington, ON N1M 0J9For Sale
 MLS ID #X13604206, Keller Williams Home Group Realty. TRREB
 - C$725,0002 bd3 ba-- sqft478 Saint Andrew St E #306, Centre Wellington, ON N1M 3V7For SaleMLS ID #X13455116, Coldwell Banker Neumann Real Estate. TRREB
- C$699,9003 bd2 ba-- sqft289 Garafraxa St E, Centre Wellington, ON N1M 1E2For SaleMLS ID #X13657174, RE/MAX Real Estate Centre Inc. TRREB
- C$849,0003 bd3 ba-- sqft57 Water St E, Centre Wellington, ON N0B 1S0For SaleMLS ID #X13503258, Your Hometown Realty Ltd. TRREB
- C$679,9004 bd1 ba-- sqft653 Perry St, Centre Wellington, ON N1M 2R5For SaleMLS ID #X13626448, Century 21 Heritage House Ltd. TRREB
- C$929,9004 bd3 ba-- sqft284 Colborne St, Centre Wellington, ON N0B 1S0For SaleMLS ID #X13433744, Keller Williams Home Group Realty. TRREB
- C$599,9002 bd2 ba-- sqft395 Strathallan St, Centre Wellington, ON N1M 3L3For SaleMLS ID #X13621916, Keller Williams Home Group Realty. TRREB
- C$780,0003 bd2 ba-- sqft375 Gordon St, Centre Wellington, ON N1M 2W3For SaleMLS ID #X13610544, Coldwell Banker Neumann Real Estate. TRREB
- C$649,9002 bd1 ba-- sqft565 Orangeville Rd, Centre Wellington, ON N1M 1T9For SaleMLS ID #X12989828, Your Hometown Realty Ltd. TRREB
- C$779,0002 bd1 ba-- sqft5770 Trafalgar Rd, Erin, ON N0B 1Z0For SaleMLS ID #X13677226, CENTURY 21 MILLENNIUM INC.. TRREB
- C$775,0002 bd1 ba-- sqft470 Perth St, Centre Wellington, ON N1M 2S7For SaleMLS ID #X13505580, Royal LePage Royal City Realty. TRREB
- C$699,9003 bd3 ba-- sqft22 Limera Ave, Woolwich, ON N3B 0B6For SaleMLS ID #X13667902, CENTURY 21 MILLENNIUM INC.. TRREB
- C$794,9004 bd3 ba-- sqft43 Harpin Way W, Centre Wellington, ON N1M 0H1For SaleMLS ID #X13436758, Coldwell Banker Neumann Real Estate. TRREB
- C$549,9002 bd2 ba-- sqft136 Bristlecone Ct, Centre Wellington, ON N0B 1J0For SaleMLS ID #X13642348, Keller Williams Home Group Realty. TRREB
- C$699,9004 bd2 ba-- sqft189 8th Ave, Kitchener, ON N2C 1S5For SaleMLS ID #X13667926, CENTURY 21 FIRST CANADIAN CORP. TRREB
- C$699,9002 bd2 ba-- sqftRiver Mill, Guelph, ON N1H 0B5For SaleMLS ID #X13468408, Keller Williams Home Group Realty. TRREB
- C$429,9002 bd2 ba-- sqft940 Saint David St N #78, Centre Wellington, ON N1M 2W3New ConstructionMLS ID #X13617644, Coldwell Banker Neumann Real Estate. TRREB
