Very rare 5+ acre property on the edge of Elora, and a 30-minute walk or 10-minute bike ride down the Cataract Trail to downtown. Exceptional privacy on a quiet road, this property features a spacious lot with prime agricultural zoning, allowing a variety of uses for additional income and exciting long-term development or severance potential. The home showcases a new Barzotti kitchen complete with high-end stainless steel appliances, a farmhouse sink, luxury vinyl flooring, and a massive built-in pantry. The bright and inviting main level offers two bedrooms, while the walkout basement features a third bedroom, a luxurious bathroom, full-size windows, and excellent potential for in-law or multi-generational living. A spacious recreation room with built-in desks provides the perfect setting for a home office, study area, or family gathering. Numerous updates throughout the home include most windows, bathrooms, spray foam insulation (basement), a new electrical system including a 200-amp panel, new plumbing and new garage doors. An oversized heated garage, connected to the home by a breezeway, adds valuable functionality and convenience. With its rare acreage, private setting, pond, extensive renovations, and potential for future severance or development, this is a unique opportunity to enjoy country living just minutes from the shops, restaurants, and charm of downtown Elora.
For sale
C$1,349,900
103 Gilkison St, Centre Wellington, ON N0B 1S0
3beds
1,111sqft
Single Family Residence, Residential
Built in 1971
5.18 Acres Lot
$-- Zestimate®
C$1,214/sqft
C$-- HOA
What's special
New barzotti kitchenHigh-end stainless steel appliancesFarmhouse sinkLuxury vinyl flooringMassive built-in pantryWalkout basementThird bedroom
- 58 days |
- 13 |
- 0 |
Zillow last checked:
Listing updated:
Listed by:
Rob Green, Salesperson,
Royal LePage Royal City Realty,
Non Mem, Salesperson,
Royal LePage Royal City Realty
Source: ITSO,MLS®#: 40836817Originating MLS®#: Cornerstone Association of REALTORS®
Facts & features
Interior
Bedrooms & bathrooms
- Bedrooms: 3
- Bathrooms: 2
- Full bathrooms: 2
- Main level bathrooms: 1
- Main level bedrooms: 2
Bedroom
- Level: Main
Bedroom
- Level: Main
Other
- Features: Walk-in Closet
- Level: Basement
Bathroom
- Features: 5+ Piece
- Level: Main
Bathroom
- Features: 4-Piece
- Level: Basement
Kitchen
- Level: Main
Laundry
- Level: Basement
Living room
- Level: Main
Pantry
- Level: Main
Recreation room
- Level: Basement
Utility room
- Level: Basement
Heating
- Forced Air, Natural Gas
Cooling
- Central Air
Appliances
- Included: Instant Hot Water, Water Softener
Features
- Auto Garage Door Remote(s), In-law Capability
- Basement: Walk-Out Access,Full,Finished,Sump Pump
- Has fireplace: No
Interior area
- Total structure area: 2,179
- Total interior livable area: 1,111 sqft
- Finished area above ground: 1,111
- Finished area below ground: 1,068
Video & virtual tour
Property
Parking
- Total spaces: 10
- Parking features: Detached Garage, Private Drive Double Wide
- Garage spaces: 2
- Uncovered spaces: 8
Features
- Stories: 1
- Patio & porch: Deck
- Exterior features: Year Round Living
- Waterfront features: River/Stream
- Frontage type: West
- Frontage length: 240.71
Lot
- Size: 5.18 Acres
- Dimensions: 240.71 x 322.64
- Features: Rural, Campground, Near Golf Course, Hospital, Place of Worship, School Bus Route
Details
- Parcel number: 714070054
- Zoning: A
Construction
Type & style
- Home type: SingleFamily
- Property subtype: Single Family Residence, Residential
Materials
- Brick
- Foundation: Block
- Roof: Asphalt Shing
Condition
- 51-99 Years
- New construction: No
- Year built: 1971
Utilities & green energy
- Sewer: Septic Tank
- Water: Drilled Well
Community & HOA
Location
- Region: Centre Wellington
Financial & listing details
- Price per square foot: C$1,214/sqft
- Annual tax amount: C$6,675
- Date on market: 6/4/2026
- Inclusions: Other, All Major Appliances
- Exclusions: All Tools In Garage, Speakers
Rob Green, Salesperson
Rob Green, Salesperson
(519) 993-8817
By pressing Contact Agent, you agree that the real estate professional identified above may call/text you about your search, which may involve use of automated means and pre-recorded/artificial voices. You don't need to consent as a condition of buying any property, goods, or services. Message/data rates may apply. You also agree to our Terms of Use. Zillow does not endorse any real estate professionals. We may share information about your recent and future site activity with your agent to help them understand what you're looking for in a home.
Price history
| Date | Event | Price |
|---|---|---|
| 7/29/2026 | Price change | C$1,349,900-3.6%C$1,214/sqft |
Source:  TRREB #X13241536 Report a problem TRREB #X13241536 Report a problem | ||
| 7/8/2026 | Price change | C$1,399,900-3.4%C$1,259/sqft |
Source: TRREB #X13241536 Report a problem | ||
| 6/17/2026 | Price change | C$1,449,500-3.3%C$1,304/sqft |
Source: TRREB #X13241536 Report a problem | ||
| 6/4/2026 | Listed for sale | C$1,499,500C$1,349/sqft |
Source: TRREB #X13241536 Report a problem | ||
Public tax history
Tax history is unavailable.
Climate risks
Neighborhood: N0B
Nearby schools
GreatSchools rating
No schools nearby
We couldn't find any schools near this home.
- C$1,950,0003 bd4 ba1.9k sqft384 S River Rd, Centre Wellington, ON N0B1S0For Sale

- C$1,649,9005 bd4 ba3.3k sqft51 Imrie Rd, Elora, ON N0B1S0For Sale
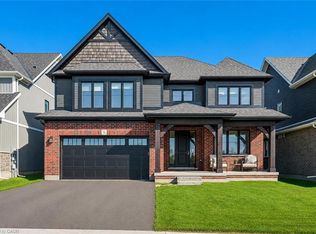
- C$759,9003 bd3 ba1.8k sqft235 Spencer Dr, Centre Wellington, ON N0B1S0For Sale

- C$---- bd-- ba-- sqft85 Reynolds Rd, Centre Wellington, ON N0B1S0Off Market
- C$1,395,0004 bd4 ba1.6k sqft65 Finnie Ln, Centre Wellington, ON N0B1S0For Sale
- from C$999,9903 bd3 ba2.2k sqftBeauport Plan, South River, Oxl7np Elora, ON N0BNew Construction
- from C$999,9903 bd3 ba2.3k sqftMaitland Plan, South River, Elora, ON N0BNew Construction
- from C$919,9902 bd2 ba1.5k sqftAvondale Plan, South River, V0pakj Elora, ON N0BNew Construction
Similar homes
- C$1,148,9004 bd3 ba1.6k sqft57 Cutting Dr, Centre Wellington, ON N0B 1S0For Sale
 MLS ID #40847728, Michelle Provost, Salesperson, RE/MAX REAL ESTATE CENTRE INC., BROKERAGE. ITSO
 - C$1,299,9002 bd2 ba1.4k sqft6523 Wellington Dr #7-314, Centre Wellington, ON N0B 1S0For Sale
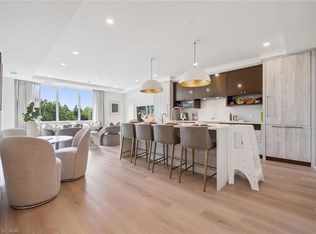 MLS ID #40846827, George Mochrie, Salesperson, Royal LePage Royal City Realty. ITSO
 - C$679,9003 bd2 ba1.3k sqft162 Parkside Dr E, Centre Wellington, ON N1M 3E8For Sale
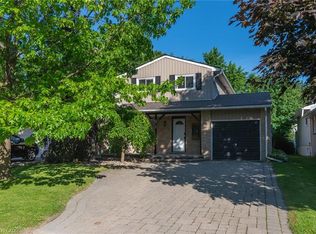 MLS ID #40844047, Aga Saunders, Salesperson, RE/MAX Twin City Realty Inc.. ITSO
 - C$1,500,0004 bd2 ba1.4k sqft176 Riverbank Dr, Cambridge, ON N3H 4R6For Sale
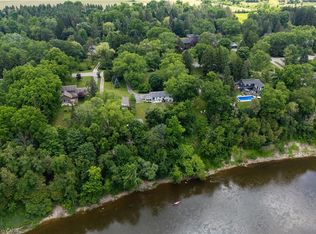 MLS ID #40844408, Emanuel Catana, Salesperson, SMART FROM HOME REALTY LIMITED. ITSO
 - C$879,9001 bd2 ba1k sqft6523 Wellington Rd #7-30, Elora, ON N0B 1S0For SaleMLS ID #40842676, George Mochrie, Salesperson, Royal LePage Royal City Realty. ITSO
- C$1,149,9003 bd3 ba1.4k sqft76 Flaxmill Dr, Conestogo, ON N0B 1N0For SaleMLS ID #40841855, Reinhard Geimer, Salesperson, RE/MAX TWIN CITY REALTY INC.. ITSO
- C$1,550,0004 bd2 ba1.4k sqft4620 Side Road 20 Rd N, Puslinch, ON N1H 6J3For SaleMLS ID #40824510, Michael Christie, Salesperson, Royal LePage Royal City Realty. ITSO
- C$899,9003 bd2 ba1.1k sqft291 Villa Pl, Waterloo, ON N2J 3X6For SaleMLS ID #40849431, Mike Milovick, Broker, Royal LePage Wolle Realty. ITSO
- C$1,470,0004 bd2 ba1.6k sqft294 Algonquin Dr, Waterloo, ON N2L 2S8For SaleMLS ID #40836179, Linda Cybalski, Salesperson, Royal LePage Wolle Realty. ITSO
- C$799,0003 bd3 ba1.2k sqft209 Briarmeadow Dr, Kitchener, ON N2A 4C5For SaleMLS ID #40852743, Mario Hermenegildo, Broker of Record, ROYAL LEPAGE CERTIFIED REALTY. ITSO
- C$899,0004 bd3 ba1.2k sqft13 Burlwood Dr, Woolwich, ON N3B 3L2For SaleMLS ID #40849550, Raymond Barrand, Salesperson, Real Broker Ontario Ltd.. ITSO
- C$749,9004 bd2 ba1.3k sqft35 Golfview Rd, Guelph, ON N1E 1A5For SaleMLS ID #40851101, Bradley Wylde, Salesperson, RE/MAX REAL ESTATE CENTRE INC., BROKERAGE. ITSO
- C$799,9004 bd3 ba1.5k sqft186 Shuh Ave, Kitchener, ON N2A 1H6For SaleMLS ID #40852747, John Zivku, Salesperson, RE/MAX TWIN CITY REALTY INC.. ITSO
- C$699,9006 bd2 ba1k sqft95 Mountford Dr, Guelph, ON N1E 6E7For SaleMLS ID #40847350, Bradley Wylde, Salesperson, RE/MAX REAL ESTATE CENTRE INC., BROKERAGE. ITSO
- C$929,9003 bd4 ba1.6k sqft168 Hampson Cres, Guelph/eramosa, ON N0B 2K0For SaleMLS ID #40851466, Tyler Stewart Dawe, Salesperson, Real Broker Ontario Ltd.. ITSO
- C$724,9003 bd1 ba975 sqft6 Pearl St, Guelph, ON N1E 2E3For SaleMLS ID #40847344, Bradley Wylde, Salesperson, RE/MAX REAL ESTATE CENTRE INC., BROKERAGE. ITSO
- C$1,269,9004 bd4 ba1.5k sqft18 Keys Cres, Guelph, ON N1G 5J7For SaleMLS ID #40841677, Bradley Wylde, Salesperson, RE/MAX REAL ESTATE CENTRE INC., BROKERAGE. ITSO
- C$695,5003 bd2 ba971 sqft184 Murdock Ave, Waterloo, ON N2J 2M5For SaleMLS ID #40851787, Ken Cameron, Broker of Record, RE/MAX SOLID GOLD REALTY (II) LTD.. ITSO
- C$799,9004 bd3 ba1.3k sqft27 Chandos Dr, Kitchener, ON N2A 3C2For SaleMLS ID #40852271, Tony Johal, Broker, RE/MAX TWIN CITY REALTY INC.. ITSO
- C$685,0003 bd2 ba1k sqft35 Weichel St, Kitchener, ON N2M 2A7For SaleMLS ID #40851983, Lynne Helen Macdonald, Salesperson, RE/MAX SOLID GOLD REALTY (II) LTD.. ITSO
