Welcome to 29 Alder Street in Orangeville, a beautifully maintained 3+1 bedroom, 4 bathroom home offering spacious family living w/ the added bonus of a finished lower level and the opportunity for a quick & easy in-law suite conversion. From the moment you arrive, this home makes a strong impression with its charming curb appeal, double-car garage, and inviting front entry. Inside features a bright and functional layout with a spacious foyer, convenient powder room, soaring ceiling over the dining area, and hardwood flooring through the principal living spaces. The living room is filled with natural light and a cozy fireplace, while the updated kitchen offers plenty of cabinet space, stainless steel appliances, ample prep space, and a breakfast bar overlooking the family room. This home offers 3 well-sized bedrooms, including a generous primary bedroom complete with a walk-in closet and a beautifully updated ensuite with double sinks, glass shower, and soaker tub. The upper level also offers another full bathroom and the added convenience of second-floor laundry. The finished basement extends your living space with a wet bar, bright living space, bedroom area, and full bathroom, creating excellent flexibility for extended family, guests, or multi-generational living. Step outside to enjoy a private backyard with mature trees, a large lawn, covered patio area, hot tub, and deck space for relaxing or entertaining. Located in a desirable Orangeville neighbourhood close to parks, schools, and amenities, this is a fantastic opportunity to own a spacious home with room for the whole family
For sale
C$984,900
29 Alder St, Orangeville, ON L9W 5A5
4beds
1,618sqft
Single Family Residence, Residential
Built in ----
5,712 Square Feet Lot
$-- Zestimate®
C$609/sqft
C$-- HOA
What's special
Finished lower levelCharming curb appealDouble-car garageInviting front entryBright and functional layoutSpacious foyerCozy fireplace
- 32 days |
- 9 |
- 0 |
Zillow last checked:
Listing updated:
Listed by:
Scott Benson, Salesperson,
Real Broker Ontario Ltd.,
Steve Zahnd,
Real Broker Ontario Ltd.
Source: ITSO,MLS®#: 40846755Originating MLS®#: Cornerstone Association of REALTORS®
Facts & features
Interior
Bedrooms & bathrooms
- Bedrooms: 4
- Bathrooms: 4
- Full bathrooms: 3
- 1/2 bathrooms: 1
- Main level bathrooms: 1
Other
- Level: Second
Bedroom
- Level: Second
Bedroom
- Level: Second
Bedroom
- Level: Basement
Bathroom
- Features: 2-Piece
- Level: Main
Bathroom
- Features: 3-Piece
- Level: Second
Bathroom
- Features: 3-Piece
- Level: Basement
Other
- Features: 4-Piece
- Level: Second
Dining room
- Level: Main
Family room
- Level: Basement
Foyer
- Level: Main
Kitchen
- Level: Main
Laundry
- Level: Second
Living room
- Level: Main
Other
- Description: Garage
- Level: Main
Other
- Description: Walk-in-closet
- Level: Second
Other
- Description: Wet Bar
- Level: Basement
Storage
- Level: Basement
Utility room
- Level: Basement
Heating
- Forced Air, Natural Gas
Cooling
- Central Air
Appliances
- Included: Water Heater, Dishwasher, Dryer, Microwave, Refrigerator, Stove, Washer
Features
- Wet Bar
- Basement: Full,Finished
- Has fireplace: No
Interior area
- Total structure area: 2,292
- Total interior livable area: 1,618 sqft
- Finished area above ground: 1,618
- Finished area below ground: 674
Property
Parking
- Total spaces: 4
- Parking features: Attached Garage, Private Drive Single Wide
- Attached garage spaces: 2
- Uncovered spaces: 2
Features
- Stories: 2
- Frontage type: North
- Frontage length: 49.87
Lot
- Size: 5,712 Square Feet
- Dimensions: 49.87 x 114.54
- Features: Urban, Greenbelt, Park, Public Transit, Rec./Community Centre, Schools
Details
- Parcel number: 340030508
- Zoning: R3
Construction
Type & style
- Home type: SingleFamily
- Property subtype: Single Family Residence, Residential
Materials
- Brick, Vinyl Siding
- Foundation: Poured Concrete
- Roof: Shingle
Condition
- 16-30 Years
- New construction: No
Utilities & green energy
- Sewer: Sewer (Municipal)
- Water: Municipal
Community & HOA
Location
- Region: Orangeville
Financial & listing details
- Price per square foot: C$609/sqft
- Annual tax amount: C$7,065
- Date on market: 7/10/2026
- Inclusions: Dishwasher, Dryer, Microwave, Refrigerator, Stove, Washer
Price history
| Date | Event | Price |
|---|---|---|
| 7/10/2026 | Listed for sale | C$984,900C$609/sqft |
Source:  TRREB #W13547352 Report a problem TRREB #W13547352 Report a problem | ||
Public tax history
Tax history is unavailable.
Climate risks
Neighborhood: L9W
Nearby schools
GreatSchools rating
No schools nearby
We couldn't find any schools near this home.
- C$--3 bd2 ba-- sqft46 Colbourne Cres, Orangeville, ON L9W5A7Off Market
- C$799,0004 bd2 ba-- sqft15 Settlers Rd, Orangeville, ON L9W5E3For Sale

- C$899,9003 bd3 ba-- sqft59 Sherwood St, Orangeville, ON L9W5E1For Sale
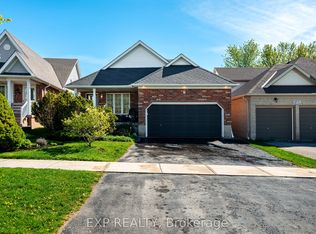
- C$798,0003 bd2 ba-- sqft83 Biscayne Cres, Orangeville, ON L9W5E1For Sale
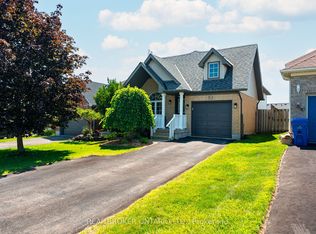
- C$---- bd-- ba-- sqft89 Hunter Rd, Orangeville, ON L9W5C2Off Market
- C$919,9005 bd4 ba-- sqft103 Hunter Rd, Orangeville, ON L9W5C2For Sale
- C$789,4003 bd3 ba1.4k sqft107 Glengarry Rd, Orangeville, ON L9W5E4Sold
- C$1,229,0004 bd3 ba-- sqft91 Biscayne Cres, Orangeville, ON L9W5E1For Sale
Similar homes
- C$980,0005 bd3 ba1.2k sqft44 McClellan Rd, Caledon, ON L7K 0C8For Sale
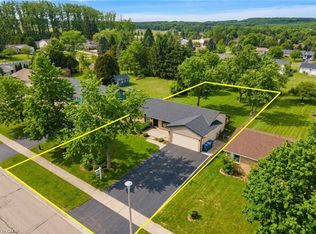 MLS ID #40854778, Telma Melo, Salesperson, Royal Lepage Real Estate Associates. ITSO
 - C$899,9953 bd3 ba1.7k sqft9 Porter Dr, Orangeville, ON L9W 6Z4For Sale
 MLS ID #40849265, Sim Summan, Salesperson, HOMELIFE DIAMONDS REALTY INC. ITSO
 - C$1,149,9004 bd3 ba2k sqft18555 Hurontario St, Caledon, ON L7K 0X8For Sale
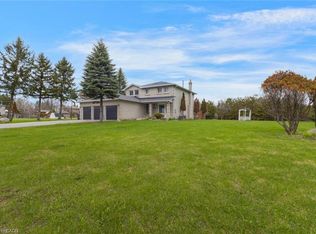 MLS ID #40823988, Shannon Sullivan, Broker, RE/MAX Escarpment Realty Inc.. ITSO
 - C$1,400,0005 bd2 ba1.8k sqft23 McKibbon Ave, Amaranth, ON L9W 5M2For Sale
 MLS ID #40836130, Frank Leo, Salesperson, RE/MAX WEST REALTY INC TORONTO. ITSO
 - C$718,0003 bd2 ba1k sqft44 Madison Ave, Orangeville, ON L9W 1S3For SaleMLS ID #40833891, Jennifer Krane, Salesperson, eXp Realty. ITSO
- C$1,299,9994 bd3 ba1.4k sqft8 Kevinwood Dr, Caledon, ON L7K 0Z1For SaleMLS ID #40851811, Catia Fonte, Salesperson, RE/MAX REAL ESTATE CENTRE INC.. ITSO
- C$999,0003 bd2 ba1.9k sqft8397 Wellington Rd #22, Rockwood, ON N0B 2K0For SaleMLS ID #40818203, Rob Green, Salesperson, Royal LePage Royal City Realty. ITSO
- C$649,9004 bd4 ba1.7k sqft68 1st St #3, Orangeville, ON L9W 2E4For SaleMLS ID #40850662, Jason Lesky, Salesperson, Pay It Forward Realty. ITSO
- C$949,0004 bd3 ba1.4k sqft27 Spruce Blvd, Halton Hills, ON L7J 2Y3For SaleMLS ID #40828693, Tyler Stewart Dawe, Salesperson, Real Broker Ontario Ltd.. ITSO
- C$749,0003 bd2 ba1k sqft26 Baker Ct, Grand Valley, ON L9W 5L6For SaleMLS ID #40849360, Wendy Ramirez, Salesperson, RE/MAX Twin City Realty Inc.. ITSO
- C$1,099,9995 bd3 ba2k sqft2 Parsons Ave, Caledon, ON L7C 1G1For SaleMLS ID #40816997, Marissa Kerr, Salesperson, Re/Max REALTY SERVICES INC. ITSO
- C$1,199,9993 bd2 ba2.1k sqft375729 6th Line, Amaranth, ON L9V 1K9For SaleMLS ID #40844179, Tony Johal, Broker, RE/MAX TWIN CITY REALTY INC.. ITSO
- C$859,9994 bd3 ba2.3k sqft539 Harvey St, Centre Wellington, ON N1M 3K2For SaleMLS ID #40848911, Andra Arnold, Salesperson, Royal LePage Royal City Realty. ITSO
- C$1,399,0005 bd3 ba1.6k sqft8060 Wellington St #18, Centre Wellington, ON N1M 3E1For SaleMLS ID #40848275, Andra Arnold, Salesperson, Royal LePage Royal City Realty. ITSO
- C$699,9003 bd3 ba1.7k sqft10 Sparrow Cres, Grand Valley, ON L9W 7P2For SaleMLS ID #40851887, Matthew Fierling, Broker of Record, Flux Realty. ITSO
- C$855,0004 bd3 ba2.3k sqft19 Findlay Way, Centre Wellington, ON N1M 0A4For SaleMLS ID #40841460, Isha Sachdeva, Broker of Record, Luxe Home Town Realty Inc. ITSO
- C$625,0003 bd-- ba1.5k sqft68 1st St #34, Orangeville, ON L9W 2E4For SaleMLS ID #40847303, Neil Mcintyre, Salesperson, Re/Max REALTY SERVICES INC M. ITSO
- C$768,8884 bd4 ba2.2k sqft252 Berry St, Shelburne, ON L9V 3E1For SaleMLS ID #40845378, Preety Sharma, Salesperson, REVEL Realty Inc., Brokerage. ITSO
- C$830,0004 bd4 ba1.8k sqft26 Gibbs Way, Centre Wellington, ON N1M 0G7For SaleMLS ID #40825083, Isha Sachdeva, Broker of Record, Luxe Home Town Realty Inc. ITSO
- C$844,7864 bd3 ba1.9k sqft109 Molozzi St, Erin, ON N0B 1T0For SaleMLS ID #40808835, Raj Dhawan, Salesperson, Re/Max GOLD REALTY INC. ITSO
