Welcome to 83 Biscayne Crescent, a beautifully maintained and thoughtfully updated 4-level backsplit nestled in one of Orangeville's most sought-after west-end neighbourhoods. Offering 3 bedrooms and 2 beautifully renovated bathrooms, this home has been lovingly cared for and is truly move-in ready.Step inside to discover a bright, functional layout with spacious living areas and high-quality finishes throughout. The main floor features beautiful hardwood flooring, while the upper level and family room showcase stunning engineered white oak hardwood floors, complemented by custom white oak stairs that add warmth and elegance throughout the home.The updated eat-in kitchen is both stylish and functional, featuring a large 6' x 3.5' island, beautiful quartz countertops, updated appliances, and ample space for meal preparation, casual dining, and entertaining. The impressive main bathroom has been completely renovated with floor-to-ceiling tile, a custom white oak vanity, wall-mounted fixtures, and a custom glass shower. The upper-level bathroom has also been tastefully updated with a custom white oak vanity and elegant bronze fixtures, while both bathrooms feature timeless tile flooring.With convenient access to the backyard from both the kitchen and family room, this home offers the perfect setup for summer BBQs and outdoor entertaining while keeping you connected to the heart of the home. Blending comfort and functionality, you'll also appreciate being just minutes from parks, walking trails, shopping, restaurants, recreation facilities, and every amenity you need. Families will love the proximity to excellent schools, making this an ideal place to put down roots.This is the home you've been searching for. Located in a family-friendly neighbourhood where pride of ownership shines through, 83 Biscayne Crescent is one you won't want to miss!
For sale
C$798,000
83 Biscayne Cres, Orangeville, ON L9W 5E1
3beds
2baths
Single Family Residence
Built in ----
4,060 Square Feet Lot
$-- Zestimate®
C$--/sqft
C$-- HOA
What's special
Bright functional layoutHigh-quality finishes throughoutBeautiful hardwood flooringCustom white oak stairsUpdated eat-in kitchenBeautiful quartz countertopsUpdated appliances
- 1 day |
- 11 |
- 0 |
Zillow last checked:
Listing updated:
Listed by:
REAL BROKER ONTARIO LTD.
Source: TRREB,MLS®#: W13649090 Originating MLS®#: Toronto Regional Real Estate Board
Originating MLS®#: Toronto Regional Real Estate BoardFacts & features
Interior
Bedrooms & bathrooms
- Bedrooms: 3
- Bathrooms: 2
Heating
- Forced Air, Gas
Cooling
- Central Air
Features
- Flooring: Carpet Free
- Basement: Partially Finished
- Has fireplace: Yes
- Fireplace features: Natural Gas
Interior area
- Living area range: 1100-1500 null
Video & virtual tour
Property
Parking
- Total spaces: 4
- Parking features: Garage
- Has garage: Yes
Features
- Pool features: None
Lot
- Size: 4,060 Square Feet
- Features: Fenced Yard, Library, Park, Public Transit, Rec./Commun.Centre, School, Rectangular Lot
Details
- Parcel number: 340031001
Construction
Type & style
- Home type: SingleFamily
- Property subtype: Single Family Residence
Materials
- Brick, Vinyl Siding
- Foundation: Poured Concrete
- Roof: Asphalt Shingle
Utilities & green energy
- Sewer: Sewer
Community & HOA
Location
- Region: Orangeville
Financial & listing details
- Annual tax amount: C$6,046
- Date on market: 8/7/2026
R
REAL BROKER ONTARIO LTD.
By pressing Contact Agent, you agree that the real estate professional identified above may call/text you about your search, which may involve use of automated means and pre-recorded/artificial voices. You don't need to consent as a condition of buying any property, goods, or services. Message/data rates may apply. You also agree to our Terms of Use. Zillow does not endorse any real estate professionals. We may share information about your recent and future site activity with your agent to help them understand what you're looking for in a home.
Price history
Price history is unavailable.
Public tax history
Tax history is unavailable.
Climate risks
Neighborhood: L9W
Nearby schools
GreatSchools rating
No schools nearby
We couldn't find any schools near this home.
- C$899,9003 bd3 ba-- sqft59 Sherwood St, Orangeville, ON L9W5E1For Sale
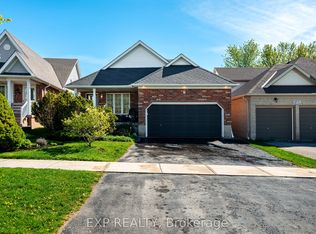
- C$1,229,0004 bd3 ba-- sqft91 Biscayne Cres, Orangeville, ON L9W5E1For Sale

- C$799,9882 bd2 ba-- sqft103 Biscayne Cres N, Orangeville, ON L9W5E5For Sale

- C$789,4003 bd3 ba1.4k sqft107 Glengarry Rd, Orangeville, ON L9W5E4Sold
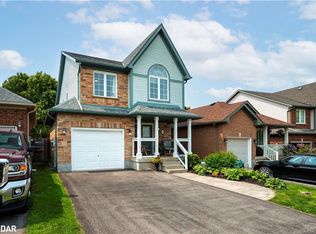
- C$799,0004 bd2 ba-- sqft15 Settlers Rd, Orangeville, ON L9W5E3For Sale
- C$1,149,9004 bd3 ba-- sqft53 Abbey Rd, Orangeville, ON L9W5E3For Sale
- C$984,8004 bd3 ba-- sqft37 Abbey Rd, Orangeville, ON L9W5E3For Sale
- C$513,1301 bd1 ba699 sqft105 Spencer Ave, Orangeville, ON L9W5E6For Sale
Similar homes
- C$829,9004 bd2 ba-- sqft20 Henderson St, Orangeville, ON L9W 5G1For Sale
 MLS ID #W13649210, RE/MAX REAL ESTATE CENTRE INC.. TRREB
 - C$824,9004 bd2 ba-- sqft93 Church St, Orangeville, ON L9W 1P3For Sale
 MLS ID #W13642188, iCloud Realty Ltd.. TRREB
 - C$799,9003 bd3 ba-- sqft83 Goldgate Cres, Orangeville, ON L9W 4B8For Sale
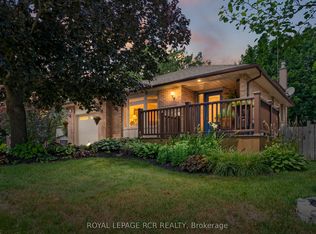 MLS ID #W13633778, ROYAL LEPAGE RCR REALTY. TRREB
 - C$979,9993 bd3 ba-- sqft436 College Ave, Orangeville, ON L9W 4H2For Sale
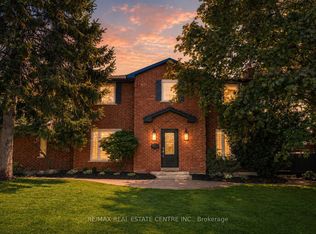 MLS ID #W13641772, RE/MAX REAL ESTATE CENTRE INC.. TRREB
 - C$875,0003 bd2 ba-- sqft267 Montgomery Blvd, Orangeville, ON L9W 5H1For SaleMLS ID #W13601452, RE/MAX REAL ESTATE CENTRE INC.. TRREB
- C$959,9994 bd4 ba-- sqft260 Lisa Marie Dr, Orangeville, ON L9W 4P4For SaleMLS ID #W13649724, RE/MAX REAL ESTATE CENTRE INC.. TRREB
- C$819,0003 bd3 ba-- sqft344 Adams Ct, Orangeville, ON L9W 4R7For SaleMLS ID #W13613190, RE/MAX HALLMARK CHAY REALTY. TRREB
- C$849,0003 bd3 ba-- sqft110 Zina St, Orangeville, ON L9W 1E8For SaleMLS ID #W13608918, CENTURY 21 MILLENNIUM INC.. TRREB
- C$799,9003 bd2 ba-- sqft17 1st St, Orangeville, ON L9W 2C6For SaleMLS ID #W13531000, RE/MAX REAL ESTATE CENTRE INC.. TRREB
- C$689,0003 bd3 ba-- sqft172 Parkinson Cres #25, Orangeville, ON L9W 6X3For SaleMLS ID #W13636410, RE/MAX REALTY ENTERPRISES INC.. TRREB
- C$779,9003 bd1 ba-- sqft77 Mill St, Orangeville, ON L9W 2M6For SaleMLS ID #W13480102, RE/MAX REAL ESTATE CENTRE INC.. TRREB
- C$899,0004 bd3 ba-- sqft84 Hunter Rd, Orangeville, ON L9W 5C3For SaleMLS ID #W13428592, RE/MAX REALTRON REALTY INC.. TRREB
- C$789,9003 bd1 ba-- sqft77 Zina St, Orangeville, ON L9W 1E6For SaleMLS ID #W13207758, ROYAL LEPAGE RCR REALTY. TRREB
- C$879,9994 bd4 ba-- sqft35 Cameron Ct, Orangeville, ON L9W 5G8For SaleMLS ID #W13426492, RE/MAX REAL ESTATE CENTRE INC.. TRREB
- C$919,9005 bd4 ba-- sqft103 Hunter Rd, Orangeville, ON L9W 5C2For SaleMLS ID #W13520780, RE/MAX REAL ESTATE CENTRE INC.. TRREB
- C$839,0993 bd3 ba-- sqft323 Michael Dr, Orangeville, ON L9W 4P4For SaleMLS ID #W13493904, RE/MAX REAL ESTATE CENTRE INC.. TRREB
- C$859,0003 bd3 ba-- sqft7 Graham Cres, Orangeville, ON L9W 5J4For SaleMLS ID #W13585654, RE/MAX MILLENNIUM REAL ESTATE. TRREB
- C$749,9003 bd3 ba-- sqft327 Perry Rd, Orangeville, ON L9W 4Y9For SaleMLS ID #W13573910, CENTURY 21 MILLENNIUM INC.. TRREB
- C$999,0004 bd3 ba-- sqft71 Hunter Rd, Orangeville, ON L9W 5C5For SaleMLS ID #W13600690, RE/MAX HALLMARK REALTY LTD.. TRREB
- C$879,0005 bd3 ba-- sqft74 John St, Orangeville, ON L9W 2P8For SaleMLS ID #W13538418, CENTURY 21 PROPERTY ZONE REALTY INC.. TRREB
