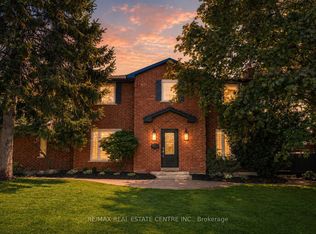
Welcome to this fantastic family home, set on a premium 60-foot lot surrounded by mature trees. The bright and well-maintained interior features a spacious living room, a separate dining area, and garden doors leading to the deck and oversized, fully fenced backyard.The renovated kitchen features granite countertops, a stylish backsplash, updated cabinetry, and black stainless steel appliances. Hardwood flooring runs throughout the main and upper levels, complemented by capped stairs, updated flooring, modern light fixtures, and pot lights.Upstairs, you'll find generously sized bedrooms and a beautifully renovated bathroom with a granite countertop. The finished lower level provides plenty of additional living space, including a large family room with an electric fireplace, a renovated three-piece bathroom, and a flexible area that could be used as a fourth bedroom, home office, or playroom. There is also plenty of storage space.Additional improvements include an updated roof, windows, interior doors, baseboards and trim, window coverings, front walkway and gardens, washer and dryer, and a water softener installed in 2023. The interior and exterior were freshly painted in 2024. Direct access from the garage to the backyard and a gas line for the BBQ add extra convenience.Located within walking distance of schools, parks, shopping, and everyday amenities, with downtown just a 10-minute walk away, this is a wonderful home in a convenient, family-friendly neighbourhood.
For sale
C$824,900
93 Church St, Orangeville, ON L9W 1P3
4beds
2baths
Single Family Residence
Built in ----
7,050 Square Feet Lot
$-- Zestimate®
C$--/sqft
C$-- HOA
What's special
Surrounded by mature treesBright and well-maintained interiorSeparate dining areaOversized fully fenced backyardRenovated kitchenGranite countertopsStylish backsplash
- 5 hours |
- 5 |
- 0 |
Zillow last checked:
Listing updated:
Listed by:
iCloud Realty Ltd.
Source: TRREB,MLS®#: W13642188 Originating MLS®#: Toronto Regional Real Estate Board
Originating MLS®#: Toronto Regional Real Estate BoardFacts & features
Interior
Bedrooms & bathrooms
- Bedrooms: 4
- Bathrooms: 2
Primary bedroom
- Level: Upper
- Dimensions: 4.2 x 2.92
Bedroom
- Level: Basement
- Dimensions: 3.36 x 2.45
Bedroom 2
- Level: Upper
- Dimensions: 3.48 x 2.79
Bedroom 3
- Level: Upper
- Dimensions: 2.79 x 2.52
Bathroom
- Level: Upper
- Dimensions: 1.55 x 2.92
Bathroom
- Level: Basement
- Dimensions: 2.47 x 1.22
Dining room
- Level: Main
- Dimensions: 3.59 x 2.71
Family room
- Level: Basement
- Dimensions: 6.76 x 3.54
Kitchen
- Level: Main
- Dimensions: 3.38 x 3.59
Laundry
- Level: Basement
- Dimensions: 3.6 x 2.31
Living room
- Level: Main
- Dimensions: 4.25 x 3.89
Heating
- Forced Air, Gas
Cooling
- Central Air
Features
- Flooring: Carpet Free
- Basement: Partial
- Has fireplace: Yes
- Fireplace features: Electric
Interior area
- Living area range: 700-1100 null
Property
Parking
- Total spaces: 5
- Parking features: Private Double
- Has garage: Yes
Features
- Pool features: None
Lot
- Size: 7,050 Square Feet
- Features: Irregular Lot
Details
- Parcel number: 340150126
Construction
Type & style
- Home type: SingleFamily
- Property subtype: Single Family Residence
Materials
- Aluminum Siding, Brick
- Foundation: Block
- Roof: Asphalt Shingle
Utilities & green energy
- Sewer: Sewer
Community & HOA
Location
- Region: Orangeville
Financial & listing details
- Annual tax amount: C$5,219
- Date on market: 8/5/2026
i
iCloud Realty Ltd.
By pressing Contact Agent, you agree that the real estate professional identified above may call/text you about your search, which may involve use of automated means and pre-recorded/artificial voices. You don't need to consent as a condition of buying any property, goods, or services. Message/data rates may apply. You also agree to our Terms of Use. Zillow does not endorse any real estate professionals. We may share information about your recent and future site activity with your agent to help them understand what you're looking for in a home.
Price history
Price history is unavailable.
Public tax history
Tax history is unavailable.
Climate risks
Neighborhood: L9W
Nearby schools
GreatSchools rating
No schools nearby
We couldn't find any schools near this home.
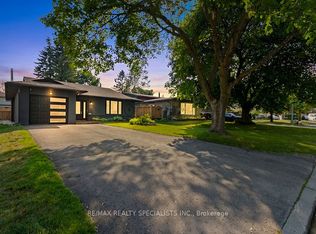
- C$789,9004 bd2 ba-- sqft88 Shirley St, Orangeville, ON L9W2T6For Sale
- C$2,5003 bd1 ba-- sqft79 AA Dawson Rd, Orangeville, ON L9W2W4For Rent

- C$2,5003 bd1 ba-- sqft79 A Dawson Rd, Orangeville, ON L9W2W4For Rent

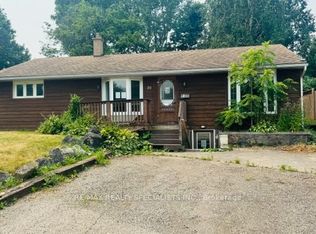
- C$639,9005 bd3 ba-- sqft70 Bythia St, Orangeville, ON L9W2S5For Sale
- C$1,099,0003 bd3 ba-- sqft7 Henry St, Orangeville, ON L9W1R6For Sale
- C$2,4503 bd1 ba-- sqft93 AA Dawson Rd, Orangeville, ON L9W2W7For Rent
- C$718,0003 bd2 ba1k sqft44 Madison Ave, Orangeville, ON L9W1S3For Sale
- C$1,200,0004 bd4 ba-- sqft44 Church St, Orangeville, ON L9W1N8For Sale
Similar homes
- C$799,9003 bd3 ba-- sqft83 Goldgate Cres, Orangeville, ON L9W 4B8For Sale
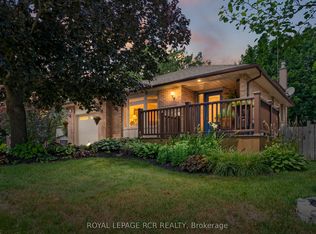 MLS ID #W13633778, ROYAL LEPAGE RCR REALTY. TRREB
 - C$699,0005 bd3 ba-- sqft19 Cardwell St, Orangeville, ON L9W 2V7For Sale
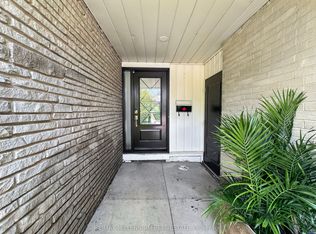 MLS ID #W13626820, RE/MAX MILLENNIUM REAL ESTATE. TRREB
 - C$979,9993 bd3 ba-- sqft436 College Ave, Orangeville, ON L9W 4H2For Sale
 MLS ID #W13641772, RE/MAX REAL ESTATE CENTRE INC.. TRREB
 - C$729,9004 bd2 ba-- sqft67 Carlton Dr, Orangeville, ON L9W 2X8For Sale
 MLS ID #W13549518, REVEL REALTY INC.. TRREB
 - C$799,9003 bd1 ba-- sqft77 Mill St, Orangeville, ON L9W 2M6For SaleMLS ID #W13480102, RE/MAX REAL ESTATE CENTRE INC.. TRREB
- C$819,0003 bd3 ba-- sqft344 Adams Ct, Orangeville, ON L9W 4R7For SaleMLS ID #W13613190, RE/MAX HALLMARK CHAY REALTY. TRREB
- C$799,9004 bd4 ba-- sqft452 Jay Cres, Orangeville, ON L9W 4Z2For SaleMLS ID #W13523460, ROYALTY PLUS REALTY CORP.. TRREB
- C$899,9004 bd3 ba-- sqft63 Morgandale Cres, Orangeville, ON L9W 3C6For SaleMLS ID #W13471170, RE/MAX GOLD REALTY INC.. TRREB
- C$789,9003 bd1 ba-- sqft77 Zina St, Orangeville, ON L9W 1E6For SaleMLS ID #W13207758, ROYAL LEPAGE RCR REALTY. TRREB
- C$799,0004 bd2 ba-- sqft15 Settlers Rd, Orangeville, ON L9W 5E3For SaleMLS ID #W13230836, RIGHT AT HOME REALTY INC.. TRREB
- C$839,0993 bd3 ba-- sqft323 Michael Dr, Orangeville, ON L9W 4P4For SaleMLS ID #W13493904, RE/MAX REAL ESTATE CENTRE INC.. TRREB
- C$799,9993 bd3 ba-- sqft334 Cottonwood St, Orangeville, ON L9W 4X7For SaleMLS ID #W13413880, Coldwell Banker Elevate Realty. TRREB
- C$1,049,9006 bd4 ba-- sqft113 Meadow Dr, Orangeville, ON L9W 4J7For SaleMLS ID #W13629292, ROYAL LEPAGE RCR REALTY. TRREB
- C$899,0004 bd3 ba-- sqft84 Hunter Rd, Orangeville, ON L9W 5C3For SaleMLS ID #W13428592, RE/MAX REALTRON REALTY INC.. TRREB
- C$1,100,0004 bd3 ba-- sqft225 Zina St, Orangeville, ON L9W 1E9For SaleMLS ID #W13550588, ROYAL LEPAGE RCR REALTY. TRREB
- C$899,9994 bd2 ba-- sqft393519 County Road 12, Amaranth, ON L9W 0N1For SaleMLS ID #X13603772, ROYAL LEPAGE RCR REALTY. TRREB
- C$897,9003 bd3 ba-- sqft39 Passmore Ave, Orangeville, ON L9W 4K4For SaleMLS ID #W13565194, ROYAL LEPAGE RCR REALTY. TRREB
- C$749,9003 bd3 ba-- sqft327 Perry Rd, Orangeville, ON L9W 4Y9For SaleMLS ID #W13573910, CENTURY 21 MILLENNIUM INC.. TRREB
- C$769,9003 bd3 ba-- sqft364 Adams Ct, Orangeville, ON L9W 4M2For SaleMLS ID #W13091146, ROYAL LEPAGE RCR REALTY. TRREB
- C$919,9005 bd4 ba-- sqft103 Hunter Rd, Orangeville, ON L9W 5C2For SaleMLS ID #W13520780, RE/MAX REAL ESTATE CENTRE INC.. TRREB
