Perfectly situated in the heart of Shelburne, 252 Berry Street offers the ideal combination of comfort, space, and functionality for growing families. This bright, detached home features an open-concept main floor with a functional kitchen that flows seamlessly into the sun-filled living and dining areas, along with a convenient powder room. Upstairs, you'll find three spacious bedrooms, including a primary retreat complete with a private ensuite and an oversized walk-in closet. The fully finished basement adds exceptional versatility with a fourth bedroom, a full bathroom, a laundry closet, and an additional room that's perfect for a home office, den, or extra storage. Outside, enjoy a generously sized backyard with a practical storage shed, all set in a quiet, family-friendly neighborhood within walking distance of schools, parks, and everyday amenities.
For sale
C$768,888
252 Berry St, Shelburne, ON L9V 3E1
4beds
2,200sqft
Single Family Residence, Residential
Built in ----
4,611 Square Feet Lot
$-- Zestimate®
C$349/sqft
C$-- HOA
What's special
Bright detached homeOpen-concept main floorFunctional kitchenConvenient powder roomThree spacious bedroomsPrimary retreatPrivate ensuite
- 93 days
- 9
- 0
Zillow last checked:
Listing updated:
Listed by:
Preety Sharma, Salesperson,
REVEL Realty Inc., Brokerage
Source: ITSO,MLS®#: 40845378Originating MLS®#: Brantford Regional Real Estate Association Inc.
Facts & features
Interior
Bedrooms & bathrooms
- Bedrooms: 4
- Bathrooms: 4
- Full bathrooms: 3
- 1/2 bathrooms: 1
- Main level bathrooms: 1
Other
- Level: Second
Bedroom
- Level: Second
Bedroom
- Level: Second
Bedroom
- Level: Basement
Bathroom
- Features: 2-Piece
- Level: Main
Bathroom
- Features: 4-Piece
- Level: Basement
Bathroom
- Features: 5+ Piece
- Level: Second
Bathroom
- Features: 4-Piece
- Level: Second
Dining room
- Level: Main
Kitchen
- Level: Main
Living room
- Level: Main
Heating
- Forced Air
Cooling
- Central Air
Appliances
- Included: Instant Hot Water, Water Softener, Built-in Microwave, Dishwasher, Dryer, Refrigerator, Stove, Washer
Features
- Auto Garage Door Remote(s), Built-In Appliances
- Windows: Window Coverings
- Basement: Full,Finished
- Has fireplace: No
Interior area
- Total structure area: 2,200
- Total interior livable area: 2,200 sqft
- Finished area above ground: 2,200
Property
Parking
- Total spaces: 4
- Parking features: Attached Garage, Private Drive Double Wide
- Has attached garage: Yes
- Uncovered spaces: 2
Features
- Stories: 2
- Frontage type: North
- Frontage length: 45.34
Lot
- Size: 4,611 Square Feet
- Dimensions: 45.34 x 101.71
- Features: Urban, City Lot, Park, Playground Nearby, Quiet Area, School Bus Route, Schools, Shopping Nearby
Details
- Parcel number: 341360285
- Zoning: R3
Construction
Type & style
- Home type: SingleFamily
- Property subtype: Single Family Residence, Residential
Materials
- Stone, Vinyl Siding
- Roof: Asphalt Shing
Condition
- 16-30 Years
- New construction: No
Utilities & green energy
- Sewer: Sewer (Municipal)
- Water: Municipal
Community & HOA
Location
- Region: Shelburne
Financial & listing details
- Price per square foot: C$349/sqft
- Annual tax amount: C$5,382
- Date on market: 7/10/2026
- Inclusions: Built-in Microwave, Dishwasher, Dryer, Refrigerator, Stove, Washer, Window Coverings
Price history
| Date | Event | Price |
|---|---|---|
| 7/10/2026 | Listed for sale | C$768,888C$349/sqft |
Source: ITSO #40845378 Report a problem | ||
Public tax history
Tax history is unavailable.
Climate risks
Neighborhood: L9V
Nearby schools
GreatSchools rating
No schools nearby
We couldn't find any schools near this home.


Similar homes
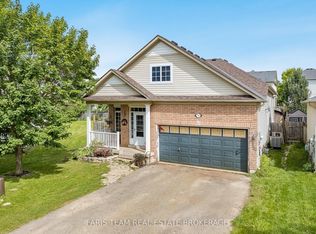
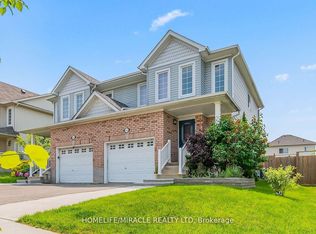
- C$789,0004 bd-- ba1.5k sqft436 Galbraith St, Shelburne, ON L9V 3V4For Sale
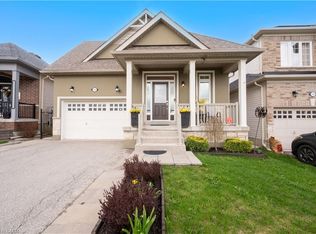 MLS ID #40868038, Joanna Kazimierczak, Salesperson, Royal Lepage Signature Realty. ITSO
 - C$799,9005 bd5 ba2.4k sqft525 Red Elm Rd, Shelburne, ON L6V 3Y5For Sale
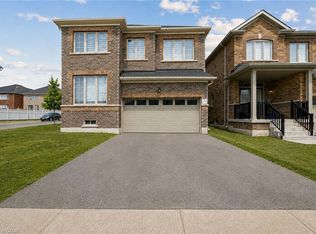 MLS ID #40856462, Prabhjot Pj Arora, Salesperson, Re/Max Realty Services Inc. ITSO
 - C$789,0004 bd3 ba3k sqft518306 County Road 124 Rd, Melancthon, ON L9V 1W2For Sale
 MLS ID #40837542, Kevin Fisher, Salesperson, Re/Max Icon Realty. ITSO
 - C$1,099,9993 bd2 ba2.1k sqft375729 6th Line, Amaranth, ON L9V 1K9For Sale
 MLS ID #40867008, Tony Johal, Broker, RE/MAX TWIN CITY REALTY INC.. ITSO
