Welcome To This Well-Maintained Bungalow Located In Shelburne's beautiful Fiddle Park section. Offering 3 Bedrooms On The Main Level And 2 Additional Bedrooms In The Finished Lower Level with In-law Suite with Separate Entrance and Walk-out to the backyard. This Home Provides Exceptional Flexibility For Growing Or Multigenerational Families. The Bright And Spacious Layout Offers Abundant Natural Light Throughout. Step Outside To Enjoy your morning Coffee at the SunDeck. The Lower Level Offers Two Bedroom areas and a large living/Recreation area that walks out to the large deck. Making It Ideal For Extended Family Or In-Law Accommodations. Conveniently Located Close To Schools, Parks, Trails, Recreation Facilities, Shopping, And Major Commuter Routes. This Versatile Home Offers Outstanding Value And Endless Possibilities. ROOF has been recently changed with high end materials. High efficiency A/C has been recently added. Most of House has been recently painted.
For sale
C$829,000
537 Fiddle Park Ln, Shelburne, ON L9V 3B9
5beds
3baths
Single Family Residence
Built in ----
6,331 Square Feet Lot
$-- Zestimate®
C$--/sqft
C$-- HOA
What's special
Walk-out to the backyardBright and spacious layoutAbundant natural light throughoutSun deckLarge deck
- 53 days
- 6
- 0
Zillow last checked:
Listing updated:
Listed by:
ONE PERCENT REALTY LTD.
Source: TRREB,MLS®#: X13689918 Originating MLS®#: Toronto Regional Real Estate Board
Originating MLS®#: Toronto Regional Real Estate BoardFacts & features
Interior
Bedrooms & bathrooms
- Bedrooms: 5
- Bathrooms: 3
Primary bedroom
- Description: Primary Bedroom
- Level: Main
- Area: 18.24 Square Meters
- Area source: Other
- Dimensions: 4.80 x 3.80
Bedroom
- Description: Bedroom 5
- Level: Lower
- Area: 10.15 Square Meters
- Area source: Other
- Dimensions: 3.35 x 3.03
Bedroom
- Description: Bedroom 4
- Level: Lower
- Area: 12.88 Square Meters
- Area source: Other
- Dimensions: 4.25 x 3.03
Bedroom 2
- Description: Bedroom 2
- Level: Main
- Area: 11.51 Square Meters
- Area source: Other
- Dimensions: 3.80 x 3.03
Bedroom 3
- Description: Bedroom 3
- Level: Main
- Area: 11.51 Square Meters
- Area source: Other
- Dimensions: 3.80 x 3.03
Dining room
- Description: Dining Room
- Level: Main
- Area: 20.15 Square Meters
- Area source: Other
- Dimensions: 5.10 x 3.95
Kitchen
- Description: Kitchen
- Level: Main
- Area: 20.39 Square Meters
- Area source: Other
- Dimensions: 6.18 x 3.30
Laundry
- Description: Laundry
- Level: Lower
- Area: 0 Square Meters
- Area source: Other
- Dimensions: 2.44 x 2.38
Living room
- Description: Living Room
- Level: Main
- Area: 20.15 Square Meters
- Area source: Other
- Dimensions: 5.10 x 3.95
Recreation
- Description: Recreation
- Level: Lower
- Area: 35.02 Square Meters
- Area source: Other
- Dimensions: 7.25 x 4.83
Heating
- Forced Air, Gas
Cooling
- Central Air
Features
- In-Law Suite
- Basement: Finished with Walk-Out,Separate Entrance
- Has fireplace: No
Interior area
- Living area range: 1100-1500 null
Property
Parking
- Total spaces: 6
- Parking features: Private Double
- Has attached garage: Yes
Features
- Patio & porch: Deck
- Exterior features: Landscaped
- Pool features: None
- Waterfront features: None
Lot
- Size: 6,331 Square Feet
- Features: Irregular Lot, Fenced Yard, Park, School, Rec./Commun.Centre, Rectangular Lot
Details
- Parcel number: 341360229
Construction
Type & style
- Home type: SingleFamily
- Architectural style: Bungalow
- Property subtype: Single Family Residence
Materials
- Brick, Vinyl Siding
- Foundation: Poured Concrete
- Roof: Asphalt Shingle
Utilities & green energy
- Sewer: Sewer
Community & HOA
Community
- Security: Carbon Monoxide Detector(s), Smoke Detector(s)
Location
- Region: Shelburne
Financial & listing details
- Annual tax amount: C$5,234
- Date on market: 8/19/2026
Price history
Price history is unavailable.
Public tax history
Tax history is unavailable.
Climate risks
Neighborhood: L9V
Nearby schools
GreatSchools rating
No schools nearby
We couldn't find any schools near this home.

Similar homes
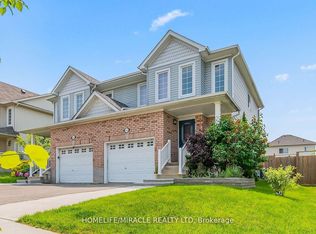
- C$840,0005 bd4 ba-- sqft192 Muriel St, Shelburne, ON L9V 3E3For Sale
 MLS ID #X13875550, RE/MAX HALLMARK CHAY REALTY. TRREB
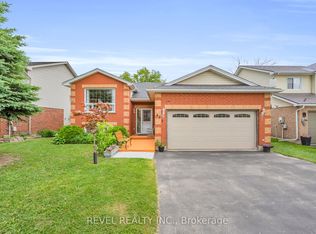
 - C$799,0005 bd4 ba-- sqft734 Anishinaabe Dr, Shelburne, ON L9V 3Y4For Sale
 MLS ID #X13842482, RE/MAX REALTY SERVICES INC.. TRREB
 - C$849,9004 bd4 ba-- sqft409 Tansley St, Shelburne, ON L9V 2S6For Sale
 MLS ID #X13833806, REVEL REALTY INC.. TRREB
 - C$779,0005 bd4 ba-- sqft666 Hammond St, Shelburne, ON L9V 3S2For Sale
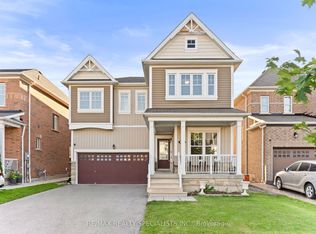 MLS ID #X13792096, RE/MAX REALTY SPECIALISTS INC.. TRREB
