Welcome to 314 Main Street East, a beautifully preserved 1930s Craftsman home in the heart of Shelburne. A 2-storey home that feels and functions like a bungalow, this 4-bedroom, 3-bathroom property offers over 2,000 sq. ft. of living space, original character, and a flexible layout designed for everyday living. Step inside to find original wood trim, solid wood doors, detailed mouldings and charming built-ins that showcase the craftsmanship of this special home. The spacious living room features a wood-burning fireplace with built-in shelving and library lamps, flowing into a generous dining room made for family dinners and entertaining. The bright eat-in kitchen offers plenty of cabinetry and counter space, along with a cozy gas fireplace that adds an unexpected touch of warmth. The main floor offers a spacious primary bedroom with double closets and a 3-piece ensuite, making one-level living comfortable and convenient. Upstairs, three additional bedrooms include a second spacious primary retreat with wood floors, a walk-in closet and a charming built-in window seat, along with an updated 3-piece bathroom. Outside, enjoy the privacy of a beautifully landscaped backyard with a large deck, established gardens and plenty of space for summer BBQs, entertaining or simply relaxing. With driveway access from Main Street plus a rear laneway, there is parking for up to six vehicles. Ideally located in the heart of Shelburne, within walking distance to shops, schools and amenities, with excellent potential for a home-based business. A special property that blends the character and craftsmanship of a century home with the comfort, flexibility and convenience of everyday living in town.
For sale
C$649,900
314 Main St E, Shelburne, ON L9V 2Y9
4beds
3baths
Single Family Residence
Built in ----
7,350 Square Feet Lot
$-- Zestimate®
C$--/sqft
C$-- HOA
What's special
Original wood trimSolid wood doorsDetailed mouldingsCharming built-insBright eat-in kitchenCozy gas fireplaceBeautifully landscaped backyard
- 3 days
- 9
- 3
Zillow last checked:
Listing updated:
Listed by:
RE/MAX REAL ESTATE CENTRE INC.
Source: TRREB,MLS®#: X13875150 Originating MLS®#: Toronto Regional Real Estate Board
Originating MLS®#: Toronto Regional Real Estate BoardFacts & features
Interior
Bedrooms & bathrooms
- Bedrooms: 4
- Bathrooms: 3
Bedroom
- Level: Main
- Dimensions: 3.8 x 3.6
Bedroom 2
- Level: Second
- Dimensions: 5.9 x 3.7
Bedroom 3
- Level: Second
- Dimensions: 4.1 x 4.1
Bedroom 4
- Level: Second
- Dimensions: 3 x 3.5
Bathroom
- Level: Main
- Dimensions: 3.05 x 1.98
Bathroom
- Level: Main
- Dimensions: 1.87 x 1.1
Bathroom
- Level: Second
- Dimensions: 1.2 x 2.8
Breakfast
- Level: Main
- Dimensions: 4.8 x 5.5
Dining room
- Level: Main
- Dimensions: 4.2 x 6.4
Family room
- Level: Main
- Dimensions: 5.9 x 3.7
Kitchen
- Level: Main
- Dimensions: 4.7 x 1.9
Living room
- Level: Main
- Dimensions: 4.7 x 4.2
Heating
- Radiant, Gas
Cooling
- None
Features
- Primary Bedroom - Main Floor
- Basement: Unfinished
- Has fireplace: Yes
- Fireplace features: Free Standing, Natural Gas
Interior area
- Living area range: 2000-2500 null
Video & virtual tour
Property
Parking
- Total spaces: 6
Features
- Stories: 1.5
- Pool features: None
- Waterfront features: None
Lot
- Size: 7,350 Square Feet
- Features: Rec./Commun.Centre, School, Place Of Worship, Park
Details
- Parcel number: 341340079
Construction
Type & style
- Home type: SingleFamily
- Property subtype: Single Family Residence
Materials
- Brick
- Foundation: Other
- Roof: Shingle
Utilities & green energy
- Sewer: Sewer
Community & HOA
Location
- Region: Shelburne
Financial & listing details
- Annual tax amount: C$4,945
- Date on market: 10/8/2026
Price history
Price history is unavailable.
Public tax history
Tax history is unavailable.
Climate risks
Neighborhood: L9V
Nearby schools
GreatSchools rating
No schools nearby
We couldn't find any schools near this home.


Similar homes
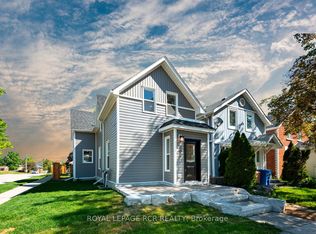
- C$649,0004 bd3 ba-- sqft317 Main St E, Shelburne, ON L9V 2Y7For Sale
 MLS ID #X13797314, ROYAL LEPAGE RCR REALTY. TRREB
 - C$699,0004 bd2 ba-- sqft146 Main St W, Shelburne, ON L9V 2X8For Sale
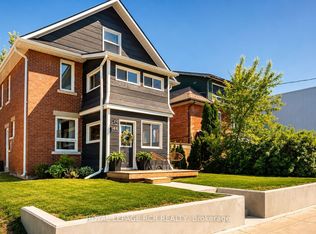 MLS ID #X13248550, ROYAL LEPAGE RCR REALTY. TRREB
 - C$689,0004 bd3 ba-- sqft124 Muriel St, Shelburne, ON L9V 2W5For Sale
 MLS ID #X13521468, Real Broker Ontario Ltd.. TRREB
 - C$675,0003 bd2 ba-- sqft704 Owen Sound St, Shelburne, ON L9V 2W7For Sale
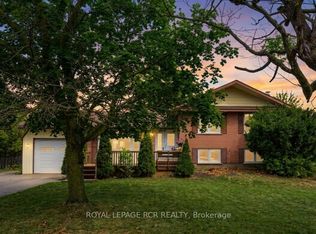 MLS ID #X13680562, ROYAL LEPAGE RCR REALTY. TRREB
