This stunning end unit townhome is packed full of surprises and shows 10+++++. Located in great family neighbourhood and within walking distance of all amenities. First class updates and finishing throughout. Main floor features living and dining rooms overlooking rear grounds. A fantastic kitchen with fridge, stove, dishwasher, microwave and bar fridge. Handy two piece powder room and entrance directly to garage for convenience. The second level features three bright sun filled bedrooms. The primary features a walk in closet and a double closet set up to meet all your storage needs. Updated 4 piece bath is sure to please. The lower level is well laid out with a large family room area ideal for entertaining and a luxury laundry room with a 3 piece ensuite. You definitely will be thrilled. Private backyard is fenced for privacy. Awning over rear deck area. Hook up for gas BBQ.
For sale
C$449,900
325 William St #1, Shelburne, ON L9V 2X6
3beds
3baths
Townhouse
Built in ----
-- sqft lot
$-- Zestimate®
C$--/sqft
C$565/mo HOA
What's special
Fantastic kitchenTwo piece powder room
- 75 days
- 3
- 0
Zillow last checked:
Listing updated:
Listed by:
RE/MAX REAL ESTATE CENTRE INC.
Source: TRREB,MLS®#: X13656602 Originating MLS®#: Toronto Regional Real Estate Board
Originating MLS®#: Toronto Regional Real Estate BoardFacts & features
Interior
Bedrooms & bathrooms
- Bedrooms: 3
- Bathrooms: 3
Primary bedroom
- Level: Second
- Dimensions: 4.7 x 3.48
Bedroom 2
- Level: Second
- Dimensions: 3.99 x 3
Bedroom 3
- Level: Second
- Dimensions: 2.9 x 2.74
Other
- Level: Lower
- Dimensions: 5.5 x 3.5
Dining room
- Level: Main
- Dimensions: 3.35 x 3
Kitchen
- Level: Main
- Dimensions: 3.45 x 3.05
Laundry
- Level: Lower
- Dimensions: 2.9 x 2.64
Living room
- Level: Main
- Dimensions: 3.35 x 3.15
Heating
- Forced Air, Gas
Cooling
- Central Air
Appliances
- Included: Bar Fridge, Water Heater, Water Softener
- Laundry: Ensuite, Laundry Room
Features
- Basement: Finished
- Has fireplace: No
Interior area
- Living area range: 1000-1199 null
Video & virtual tour
Property
Parking
- Total spaces: 2
- Parking features: Private, Garage Door Opener
- Has garage: Yes
Features
- Stories: 2
- Exterior features: Awning(s)
Details
- Parcel number: 347010001
Construction
Type & style
- Home type: Townhouse
- Property subtype: Townhouse
Materials
- Brick, Aluminum Siding
- Foundation: Concrete
- Roof: Asphalt Shingle
Community & HOA
HOA
- Amenities included: BBQs Allowed, Playground, Visitor Parking
- Services included: Building Insurance Included, Common Elements Included
- HOA fee: C$565 monthly
- HOA name: DCC
Location
- Region: Shelburne
Financial & listing details
- Annual tax amount: C$2,336
- Date on market: 8/10/2026
Price history
Price history is unavailable.
Public tax history
Tax history is unavailable.
Climate risks
Neighborhood: L9V
Nearby schools
GreatSchools rating
No schools nearby
We couldn't find any schools near this home.
Similar homes
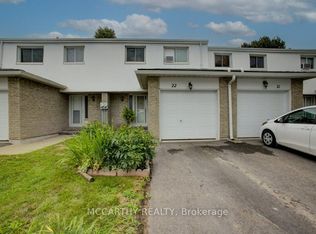
- C$549,9003 bd3 ba-- sqft335 Stewart St, Shelburne, ON L9V 3X1For Sale
 MLS ID #X13515618, RE/MAX GOLD REALTY INC.. TRREB
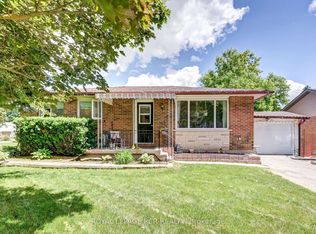
 - C$549,0003 bd4 ba-- sqft138 Winters Way, Shelburne, ON L9V 3Y1For Sale
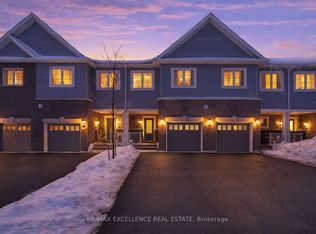 MLS ID #X13584668, RE/MAX EXCELLENCE REAL ESTATE. TRREB
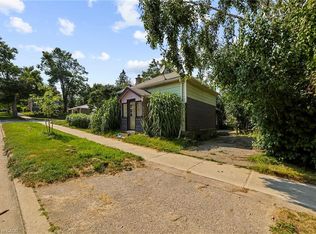
 - C$519,9003 bd2 ba-- sqft829 Cook Cres, Shelburne, ON L9V 3T9For Sale
 MLS ID #X13427248, ROYAL LEPAGE RCR REALTY. TRREB
 - C$569,9004 bd1 ba-- sqft116 Ann St, Shelburne, ON L9V 2W8For Sale
 MLS ID #X13730792, ROYAL LEPAGE RCR REALTY. TRREB
