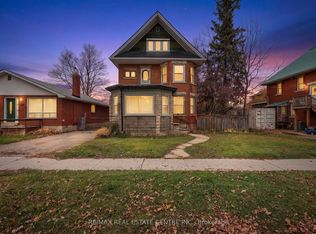
Opportunity to own one of the Grand homes of Shelburne! Set on a quite street with laneway access to driveway and garage, Located walking distance to Downtown Shelburne. Large private lot featuring an in ground pool ( as is), Gorgeous home with 10ft ceilings on main floor, large grand rooms, with hardwood floors and original baseboards. Large eat in kitchen, and a large main floor family room with fireplace and 2 pc bath. 6 bedrooms to accommodate a large family, 3rd floor loft with 4pc bath is perfect for a teenager suite or guest suite. See what this home can offer you family! Updated electrical, new boiler system. Come and enjoy this find!
For sale
C$624,900
250 Andrew St, Shelburne, ON L9V 2Y7
6beds
3baths
Single Family Residence
Built in ----
0 Square Feet Lot
$-- Zestimate®
C$--/sqft
C$-- HOA
What's special
Large private lotIn ground poolLarge grand roomsHardwood floorsOriginal baseboards
- 27 days
- 13
- 1
Zillow last checked:
Listing updated:
Listed by:
GROENENBERG, ROLAND ,
CENTURY 21 MILLENNIUM INC.
Source: TRREB,MLS®#: X14079852 Originating MLS®#: Toronto Regional Real Estate Board
Facts & features
Interior
Bedrooms & bathrooms
- Bedrooms: 6
- Bathrooms: 3
Primary bedroom
- Level: Second
- Dimensions: 4.2 x 3.66
Bedroom
- Level: Third
- Dimensions: 9.14 x 3.9
Bedroom 2
- Level: Second
- Dimensions: 4.21 x 3.66
Bedroom 3
- Level: Second
- Dimensions: 3.28 x 3.25
Bedroom 4
- Level: Second
- Dimensions: 3.69 x 2.74
Bedroom 5
- Level: Third
- Dimensions: 3.2 x 4.87
Den
- Level: Main
- Dimensions: 5.12 x 3.66
Dining room
- Level: Main
- Dimensions: 5.03 x 3.66
Family room
- Level: Main
- Dimensions: 5.15 x 3.66
Kitchen
- Level: Main
- Dimensions: 6.7 x 5.71
Living room
- Level: Main
- Dimensions: 3.96 x 3.66
Heating
- Radiant, Gas
Cooling
- None
Appliances
- Included: Water Heater
- Laundry: Main Level
Features
- Basement: Full
- Number of fireplaces: 1
- Fireplace features: Family Room, Wood Burning
Interior area
- Living area range: 2000-2500 null
Video & virtual tour
Property
Parking
- Total spaces: 4
- Parking features: Lane
Features
- Stories: 2.5
- Patio & porch: Porch, Patio
- Exterior features: Privacy
- Has private pool: Yes
- Pool features: In Ground
- Has view: Yes
- View description: Trees/Woods
Lot
- Size: 0 Square Feet
- Features: Rectangular Lot
- Topography: Flat,Level
Details
- Additional structures: Other
- Parcel number: 341310050
- Zoning: R1
Construction
Type & style
- Home type: SingleFamily
- Property subtype: Single Family Residence
Materials
- Brick
- Foundation: Unknown
- Roof: Other
Utilities & green energy
- Sewer: Sewer
- Water: Public
Community & HOA
Location
- Region: Shelburne
Financial & listing details
- Annual tax amount: C$5,147
- Date on market: 10/15/2026
Price history
Price history is unavailable.
Public tax history
Tax history is unavailable.
Climate risks
Neighborhood: L9V
Nearby schools
GreatSchools rating
No schools nearby
We couldn't find any schools near this home.


Similar homes
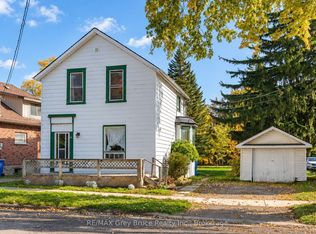
- C$649,0004 bd3 ba-- sqft317 Main St E, Shelburne, ON L9V 2Y7For Sale
 MLS ID #X13797314, ROYAL LEPAGE RCR REALTY. TRREB
- C$619,0004 bd3 ba-- sqft414 Main St E, Shelburne, ON L9V 2Y9For Sale
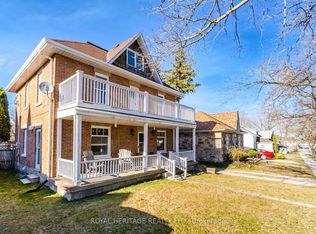 MLS ID #X14148982, ROYAL HERITAGE REALTY LTD.. TRREB
- C$619,9004 bd3 ba-- sqft314 Main St E, Shelburne, ON L9V 2Y9For Sale
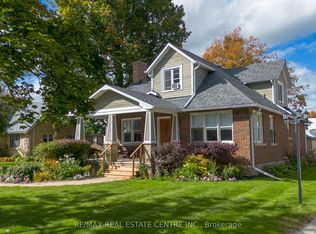 MLS ID #X13875150, RE/MAX REAL ESTATE CENTRE INC.. TRREB
- C$589,0005 bd2 ba-- sqft408 William St, Shelburne, ON L9V 2W9For Sale
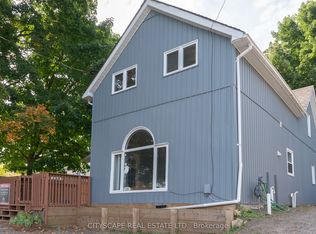 MLS ID #X13691392, CITYSCAPE REAL ESTATE LTD.. TRREB
