Welcome to your country escape! Set on 2.76 acres in Melancthon, this beautifully updated farmhouse offers the perfect blend of classic country charm and modern comfort, with over 1,900 sq. ft. of living space. Thoughtfully renovated by a previous owner who was a contractor, the home was stripped back to the exterior walls and re-insulated with spray foam insulation, new drywall, and updated electrical. Additional improvements include new windows and doors, hardwood flooring, and exterior stucco all completed between 2013-2015. The home features 3 bedrooms, 2 full bathrooms, a custom kitchen with granite countertops and large centre island, and convenient main floor laundry. The main floor living room showcases a beautiful fieldstone fireplace with a wood stove insert, creating a cozy ambiance and offering a practical supplemental heating source. A fully unfinished basement provides exciting potential for future expansion, allowing you to customize the space to suit your family's needs. Outside, enjoy 2.76 acres of space, an attached one-car garage, and plenty of room for outdoor activities, hobbies, and future plans. Three-phase power is available at the road, offering potential flexibility for buyers whose business needs may benefit from this type of electrical service, subject to verification and applicable approvals. Whether you're looking for more space for your family, a peaceful country setting, or a property with room to grow, this Melancthon farmhouse offers an exciting opportunity to make country living your own.
For sale
C$778,800
517578 County Road 124 Rd, Melancthon, ON L9V 1V7
3beds
2baths
Single Family Residence
Built in ----
2.85 Acres Lot
$-- Zestimate®
C$--/sqft
C$-- HOA
What's special
Beautifully updated farmhouseNew windows and doorsHardwood flooringExterior stuccoConvenient main floor laundryAttached one-car garage
- 1 day
- 3
- 0
Zillow last checked:
Listing updated:
Listed by:
ROYAL LEPAGE RCR REALTY
Source: TRREB,MLS®#: X13797410 Originating MLS®#: Toronto Regional Real Estate Board
Originating MLS®#: Toronto Regional Real Estate BoardFacts & features
Interior
Bedrooms & bathrooms
- Bedrooms: 3
- Bathrooms: 2
Primary bedroom
- Level: Second
- Dimensions: 4.43 x 4.52
Bedroom 2
- Level: Second
- Dimensions: 3.28 x 3.33
Bedroom 3
- Level: Second
- Dimensions: 3.22 x 2.99
Bathroom
- Level: Second
- Dimensions: 2.31 x 2.99
Bathroom
- Level: Ground
- Dimensions: 3.42 x 1.47
Dining room
- Level: Ground
- Dimensions: 5.22 x 2.91
Kitchen
- Level: Ground
- Dimensions: 5.22 x 4.52
Laundry
- Level: Ground
- Dimensions: 3.42 x 1.8
Living room
- Level: Ground
- Dimensions: 5.64 x 7.44
Heating
- Forced Air, Oil
Cooling
- None
Appliances
- Included: Water Heater Owned
Features
- Basement: Full,Unfinished
- Has fireplace: Yes
- Fireplace features: Wood Burning Stove
Interior area
- Living area range: 1500-2000 null
Video & virtual tour
Property
Parking
- Total spaces: 11
- Parking features: Front Yard Parking, Private, Garage Door Opener
- Has garage: Yes
Features
- Stories: 2
- Patio & porch: Deck, Patio
- Pool features: None
- Waterfront features: None
Lot
- Size: 2.85 Acres
- Features: Wooded/Treed, Irregular Lot
Details
- Parcel number: 341400142
Construction
Type & style
- Home type: SingleFamily
- Property subtype: Single Family Residence
Materials
- Stucco (Plaster)
- Foundation: Concrete Block, Stone
- Roof: Asphalt Shingle
Utilities & green energy
- Sewer: Septic
Community & HOA
Location
- Region: Melancthon
Financial & listing details
- Annual tax amount: C$5,587
- Date on market: 9/17/2026
Price history
Price history is unavailable.
Public tax history
Tax history is unavailable.
Climate risks
Neighborhood: L9V
Nearby schools
GreatSchools rating
No schools nearby
We couldn't find any schools near this home.
Similar homes
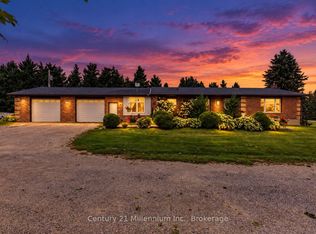
- C$789,0004 bd3 ba3k sqft518306 County Road 124 Rd, Melancthon, ON L9V 1W2For Sale
 MLS ID #40837542, Kevin Fisher, Salesperson, Re/Max Icon Realty. ITSO
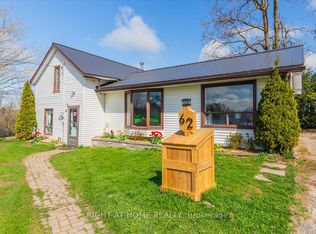
 - C$989,0005 bd3 ba-- sqft518079 County Road 124, Melancthon, ON L9V 1V8For Sale
 MLS ID #X13748662, FARIS TEAM REAL ESTATE. TRREB
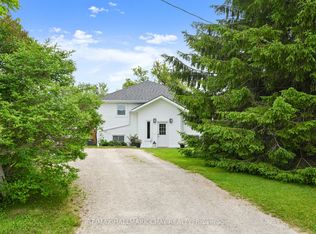
 - C$779,0005 bd4 ba-- sqft666 Hammond St, Shelburne, ON L9V 3S2For Sale
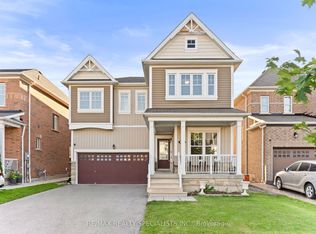 MLS ID #X13792096, RE/MAX REALTY SPECIALISTS INC.. TRREB
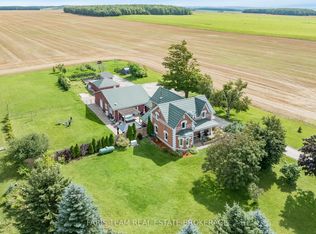
 - C$899,9003 bd2 ba-- sqft517021 County Road 124 Rd, Melancthon, ON L9V 1V4For SaleMLS ID #X13056934, RE/MAX REAL ESTATE CENTRE INC.. TRREB
