Welcome to peaceful country living in the heart of Melancthon. Privately positioned on a quiet lane shared by only a handful of neighbouring homes, this 3-bedroom, 2-bath home offers the perfect balance of privacy, space, and convenience. Backing onto open countryside and located just minutes from Hornings Mills and Shelburne, you'll enjoy a quiet rural setting without being far from everyday amenities.Inside, the bright and functional layout features two bedrooms on the main floor and a private primary suite upstairs complete with its own 2-piece ensuite. A walkout from the main living area leads to the backyard patio, providing an ideal space to relax or entertain while enjoying the peaceful surroundings.The oversized lot offers plenty of room to enjoy the outdoors, garden, or make it your own. A detached garage provides additional storage or workspace, while the durable steel roof (2021) offers added peace of mind. Outdoor enthusiasts will appreciate being just steps from local parks, scenic trails, and the renowned Bruce Trail. Whether you're a first-time buyer, looking to escape the busyness of the city, or simply searching for a quieter place to call home, this affordable property offers outstanding value and endless potential.
For sale
C$569,000
62 Mill Ln, Melancthon, ON L9V 2T9
3beds
2baths
Single Family Residence
Built in ----
0 Square Feet Lot
$-- Zestimate®
C$--/sqft
C$-- HOA
What's special
Backing onto open countrysideBright and functional layout
- 28 days |
- 14 |
- 2 |
Zillow last checked:
Listing updated:
Listed by:
RIGHT AT HOME REALTY INC.
Source: TRREB,MLS®#: X13590618 Originating MLS®#: Toronto Regional Real Estate Board
Originating MLS®#: Toronto Regional Real Estate BoardFacts & features
Interior
Bedrooms & bathrooms
- Bedrooms: 3
- Bathrooms: 2
Heating
- Forced Air, Gas
Cooling
- Central Air
Appliances
- Included: Water Heater Owned
Features
- Central Vacuum
- Basement: Unfinished,Crawl Space
- Has fireplace: No
Interior area
- Living area range: 1100-1500 null
Property
Parking
- Total spaces: 5
- Parking features: Front Yard Parking
- Has garage: Yes
Features
- Stories: 1.5
- Patio & porch: Deck
- Pool features: None
Lot
- Size: 0 Square Feet
- Features: Irregular Lot
Details
- Parcel number: 341250123
Construction
Type & style
- Home type: SingleFamily
- Property subtype: Single Family Residence
- Attached to another structure: Yes
Materials
- Vinyl Siding
- Foundation: Block, Stone
- Roof: Metal
Utilities & green energy
- Sewer: Septic
- Water: Drilled Well
- Utilities for property: Cell Services, Recycling Pickup, Street Lights
Community & HOA
Community
- Security: None
Location
- Region: Melancthon
Financial & listing details
- Annual tax amount: C$2,805
- Date on market: 7/21/2026
Price history
Price history is unavailable.
Public tax history
Tax history is unavailable.
Climate risks
Neighborhood: L9V
Nearby schools
GreatSchools rating
No schools nearby
We couldn't find any schools near this home.
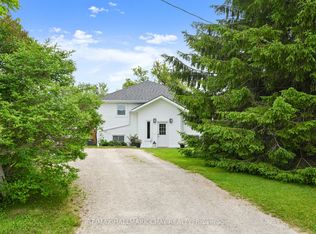
- C$689,9006 bd3 ba-- sqft19 Addeson St, Melancthon, ON L9V3E9For Sale
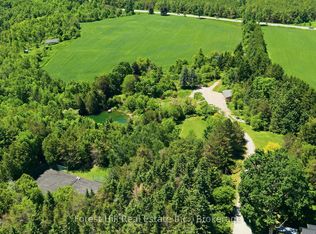
- C$1,699,00044 sqft53 Church St, Melancthon, ON L9V3G1Lot/Land
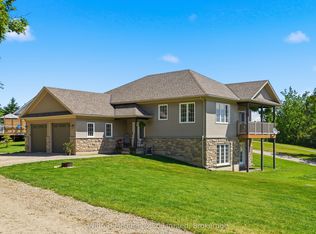
- C$1,279,0005 bd3 ba-- sqft29 Church St, Melancthon, ON L9V3G1For Sale
- C$1,399,0004 bd3 ba-- sqft11 Fieldway Ct, Melancthon, ON L9V3G8For Sale

- C$1,399,9004 bd3 ba-- sqft537266 Main St, Melancthon, ON L0N1J0New Construction
- C$4,999,00025 sqft537086 Main St, Melancthon, ON L9V1X6Lot/Land
- C$1,499,9005 bd3 ba-- sqft9 Oldfield Ct, Melancthon, ON L9V3G7For Sale
- C$1,499,9006 bd5 ba-- sqft8 Prentis Ct, Melancthon, ON L9V3M9New Construction
Similar homes
- C$689,9006 bd3 ba-- sqft19 Addeson St, Melancthon, ON L9V 3E9For SaleMLS ID #X13506984, RE/MAX HALLMARK CHAY REALTY. TRREB
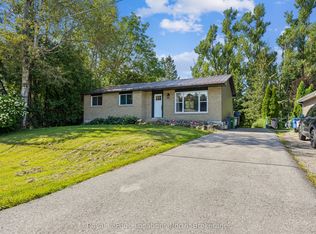
- C$625,0003 bd2 ba-- sqft2 McDowell St, Southgate, ON N0C 1B0For Sale
 MLS ID #X13689960, Royal LePage Locations North. TRREB
 - C$584,9003 bd2 ba-- sqft309 Simon St, Shelburne, ON L9V 2Y5For Sale
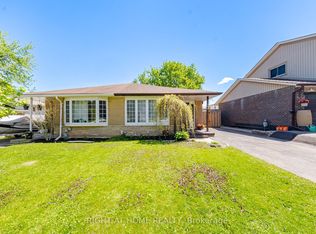 MLS ID #X13246724, RIGHT AT HOME REALTY INC.. TRREB
 - C$775,0005 bd2 ba-- sqft598297 2nd Line W #W, Mulmur, ON L9V 0B5For Sale
 MLS ID #X13676310, MARG MCCARTHY PROFESSIONAL REAL ESTATE SERVICES INC. TRREB
 - C$579,0003 bd2 ba-- sqft152 Main St W, Shelburne, ON L9V 2X8For SaleMLS ID #X13003990, REALTY EXECUTIVES PRIORITY ONE LIMITED. TRREB
- C$559,0005 bd2 ba-- sqft37 Wilson Cres, Southgate, ON N0C 1B0For SaleMLS ID #X13675580, REVEL REALTY INC.. TRREB
- C$650,0003 bd2 ba-- sqft8470 Nottawasaga River Rd, Adjala Tosorontio, ON L0G 1L0For SaleMLS ID #N13655402, REMAX YOUR COMMUNITY REALTY. TRREB
- C$599,9003 bd3 ba-- sqft420 Orvis Cres, Shelburne, ON L9V 3E6For SaleMLS ID #X13066524, HOMELIFE MAPLE LEAF REALTY LTD.. TRREB
- C$669,0003 bd1 ba-- sqft21 McCutcheon Rd, Mulmur, ON L9V 3E8For SaleMLS ID #X13005816, RE/MAX REAL ESTATE CENTRE INC.. TRREB
- C$550,0003 bd2 ba-- sqft392008 Main St W #109, Southgate, ON N0C 1B0For SaleMLS ID #X12884022, RE/MAX ICON REALTY. TRREB
- C$549,0003 bd2 ba-- sqft1229 County Road 124, Clearview, ON N0C 1M0For SaleMLS ID #S12712114, Coldwell Banker The Real Estate Centre. TRREB
- C$679,9003 bd1 ba-- sqft598321 2nd Line W, Mulmur, ON L9V 0B6For SaleMLS ID #X13621056, RE/MAX HALLMARK PEGGY HILL GROUP REALTY. TRREB
- C$699,9994 bd2 ba-- sqft404 Andrew St, Shelburne, ON L9V 2Y8For SaleMLS ID #X13612260, HOMELIFE SILVERCITY REALTY INC.. TRREB
- C$575,0003 bd1 ba-- sqft87 Wellington St E, New Tecumseth, ON L9R 1G7For SaleMLS ID #N13667326, COLDWELL BANKER RONAN REALTY. TRREB
- C$569,0003 bd1 ba-- sqft239 Oak St, Clearview, ON L0M 1S0For SaleMLS ID #S13643542, Keller Williams Experience Realty. TRREB
- C$528,8883 bd2 ba-- sqft331 Victoria St W, Southgate, ON N0C 1B0For SaleMLS ID #X13555426, RE/MAX NOBLECORP REAL ESTATE. TRREB
- C$699,9005 bd2 ba-- sqft77597 7th Line SW, Melancthon, ON L9V 2B6For SaleMLS ID #X13104536, ROYAL LEPAGE RCR REALTY. TRREB
- C$635,0004 bd1 ba-- sqft341 Victoria St E #E, Southgate, ON N0C 1B0For SaleMLS ID #X13618802, MARG MCCARTHY PROFESSIONAL REAL ESTATE SERVICES INC. TRREB
- C$679,9004 bd3 ba-- sqft317 Main St E, Shelburne, ON L9V 2Y7For SaleMLS ID #X13527420, ROYAL LEPAGE RCR REALTY. TRREB
- C$599,9002 bd1 ba-- sqft350 Main St E, Southgate, ON N0C 1B0For SaleMLS ID #X13500664, Forest Hill Real Estate Inc.. TRREB
