Welcome to Dundalk! Nestled in this friendly community rests a charming three-bedroom, two-bathroom home ready to embrace its next chapter. With 1,280 sq ft of thoughtfully laid-out living space on a spacious 75x120ft lot, there's ample room for gardening, play, or simply unwinding outdoors. This newly listed gem perfectly blends practical living with a cozy, welcoming feel. Inside, the house is very clean and bright. The flooring has been updated throughout, which makes the whole place feel modern and easy to maintain. My favorite part of the home is the kitchen. It has been updated with dark cabinetry and a clean, contemporary look that really makes the space pop. It opens up nicely into the dining and living areas, making it a great spot for hosting or just relaxing after work. The location is excellent if you appreciate Southgate's small-town feel. You are just a short drive from Dundalk Park if you want to get outside, and Foodland is close by when you need to grab groceries. It is a very peaceful area with quiet streets and friendly neighbors, giving you that nice balance of country living without being completely isolated. Whether you are buying your first place, have a growing family, or just want a simpler, quieter pace of life, this home is a fantastic find. It truly is a place where you can make lasting memories, and I can't wait for you to see what makes it so special.
For sale
C$508,888
331 Victoria St W, Southgate, ON N0C 1B0
3beds
2baths
Single Family Residence
Built in ----
9,000 Square Feet Lot
$-- Zestimate®
C$--/sqft
C$-- HOA
What's special
Three-bedroom two-bathroom homeVery clean and bright
- 52 days
- 9
- 0
Zillow last checked:
Listing updated:
Listed by:
RE/MAX NOBLECORP REAL ESTATE
Source: TRREB,MLS®#: X13555426 Originating MLS®#: Toronto Regional Real Estate Board
Originating MLS®#: Toronto Regional Real Estate BoardFacts & features
Interior
Bedrooms & bathrooms
- Bedrooms: 3
- Bathrooms: 2
Primary bedroom
- Level: Main
- Dimensions: 4.38 x 2.87
Bedroom
- Level: Main
- Dimensions: 3.88 x 3.65
Bedroom
- Level: Main
- Dimensions: 3.43 x 3.51
Bathroom
- Level: Main
- Dimensions: 2.61 x 1.51
Other
- Level: Lower
Dining room
- Level: Main
- Dimensions: 3.25 x 3.63
Kitchen
- Level: Main
- Dimensions: 3.25 x 2.98
Living room
- Level: Main
- Dimensions: 5.49 x 4.51
Heating
- Forced Air, Gas
Cooling
- None
Features
- None
- Basement: Unfinished
- Has fireplace: No
Interior area
- Living area range: 1100-1500 null
Property
Parking
- Total spaces: 5
- Parking features: Front Yard Parking
- Has garage: Yes
Features
- Pool features: None
Lot
- Size: 9,000 Square Feet
- Features: Rectangular Lot
Details
- Parcel number: 372680343
Construction
Type & style
- Home type: SingleFamily
- Architectural style: Bungalow
- Property subtype: Single Family Residence
Materials
- Aluminum Siding
- Foundation: Concrete Block
- Roof: Shingle
Utilities & green energy
- Sewer: Sewer
Community & HOA
Location
- Region: Southgate
Financial & listing details
- Annual tax amount: C$3,042
- Date on market: 7/13/2026
Price history
Price history is unavailable.
Public tax history
Tax history is unavailable.
Climate risks
Neighborhood: N0C
Nearby schools
GreatSchools rating
No schools nearby
We couldn't find any schools near this home.

Similar homes
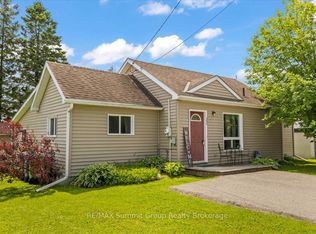
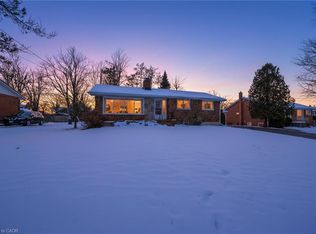
- C$495,0004 bd2 ba-- sqft557 Main St E, Southgate, ON N0C 1B0For Sale
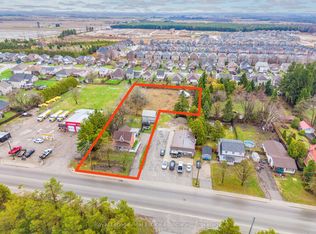 MLS ID #X13023698, Royal LePage Real Estate Associates. TRREB
 - C$649,0003 bd3 ba-- sqft191 Main St W, Southgate, ON N0C 1B0For Sale
 MLS ID #X13725362, RE/MAX EXCELLENCE REAL ESTATE. TRREB
 - C$550,0003 bd2 ba-- sqft392008 Main St W #109, Southgate, ON N0C 1B0For Sale
 MLS ID #X12884022, RE/MAX ICON REALTY. TRREB
 - C$559,0005 bd2 ba-- sqft37 Wilson Cres, Southgate, ON N0C 1B0For Sale
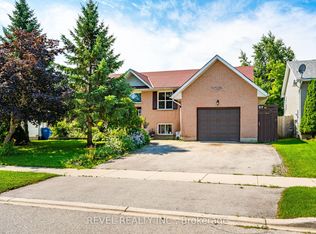 MLS ID #X13675580, REVEL REALTY INC.. TRREB
