Charming and affordable bungalow in he heart of Dundalk. Welcome to the perfect home for first-time buyers or those looking to downsize! This delightful bungalow sits on a spacious lot, offering plenty of room for kids to play and adults to unwind. Step inside to find a bright and welcoming main floor featuring three bedrooms and a full bath. The newly updated kitchen includes modern appliances and a cozy eat in area, perfect for family meals or morning coffee. The inviting living room is complete with a wood- burning fireplace, ideal for relaxing evenings in. The basement offers incredible potential, whether you envision and in-law suite with a separate entrance of simply want to expand your living space. With plumbing and a bathroom already in place, plus a generous workshop area, the possibilities are endless. A solid foundation and great bones, this property just needs the vision and updates it deserves. Get into the market with this affordable home and start building equity as you personalize your space in the growing community of Dundalk
Sold for $470,000
C$470,000
245 Victoria St W, Southgate, ON N0C 1B0
3beds
1,431sqft
Single Family Residence, Residential
Built in ----
0.3 Acres Lot
$-- Zestimate®
C$328/sqft
C$2,207 Estimated rent
Home value
Not available
Estimated sales range
Not available
Not available
Owner options
List your home for rent
C$2,207/mo
Rent Zestimate®
Find your next renter with Zillow Rental Manager. Plus, with online applications, you can quickly screen prospective tenants – for free.
C$2,207/mo
Rent Zestimate®
Refinance and save
C$1,987/mo
Est. payment
Refinancing to a lower rate could help reduce your monthly payments and save thousands over the life of the loan.
C$1,987/mo
Est. payment
Explore your selling options
Work with a Zillow partner agent
Leverage their expertise and Zillow's premium Showcase listings to get your home seen by more buyers.
Get startedList with your own agent
Get your home in front of millions of buyers by listing it on Zillow.
Learn how to do itSell it yourself
Take full control of how buyers see your home on Zillow by listing For Sale by Owner (FSBO).
List your homeWhat's special
Spacious lotThree bedroomsNewly updated kitchenModern appliancesWood-burning fireplaceGenerous workshop area
Zillow last checked:
Listing updated:
Listed by:
Nate Siry-Ramirez, Salesperson,
EXP REALTY
Source: ITSO,MLS®#: 40794728Originating MLS®#: Cornerstone Association of REALTORS®
Facts & features
Interior
Bedrooms & bathrooms
- Bedrooms: 3
- Bathrooms: 2
- Full bathrooms: 2
- Main level bathrooms: 1
- Main level bedrooms: 3
Bedroom
- Description: Perfect primary space featuring front yard views, creating a bright and relaxing space.
- Features: Hardwood Floor
- Level: Main
Bedroom
- Description: Conveniently positioned on the main floor with the other bedrooms, offers comfort and easy accessibility.
- Features: Hardwood Floor
- Level: Main
Bedroom
- Description: Coxy room that functions beautifully as a child's bedroom, nursery with the flexibility to serve as an office or quiet retreat.
- Features: Hardwood Floor
- Level: Main
Bathroom
- Description: Well maintained and functionl, offering a sold foundation for future updates while meeting everyday needs.
- Features: 3-Piece
- Level: Main
Bathroom
- Description: Well maintained and functionl, offering a sold foundation for future updates while meeting everyday needs.
- Features: 3-Piece
- Level: Basement
Dining room
- Description: Sun filled eat in kitchen or dining space offers a cheerful atmosphere for casual meals and family gatherings. New luxury vinyl floors.
- Features: Vinyl Flooring
- Level: Main
Family room
- Description: Bright and airy room with cozy wood burning fireplace and large picture window framing views of the front yard.
- Features: Fireplace, Hardwood Floor
- Level: Main
Foyer
- Description: Elongated foyer with convenient closet storage and space for a bench, combining style and practicality. New luxury vinyl floors.
- Features: Vinyl Flooring
- Level: Main
Great room
- Description: Huge room offering endless possibilities for additional living space, play area, bedroom, kitchen or entertainment zone.
- Level: Basement
Kitchen
- Description: Brand new, fully renovated kitchen complete with appliances and a dishwasher, offering modern finishes and convenience. New luxury vinyl floors.
- Features: Vinyl Flooring
- Level: Main
Laundry
- Description: Large laundry room with outstanding future potential, with a 3-piece bathroom attached.
- Features: 3-Piece
- Level: Basement
Storage
- Description: Generous storage space perfect for organizing seasonal decor, luggage, and household essentials.
- Level: Basement
Workshop
- Description: A well defined workshop space ideal for projects, tool storage and future customization.
- Level: Basement
Heating
- Forced Air-Propane
Cooling
- None
Appliances
- Included: Dishwasher, Dryer, Range Hood, Refrigerator, Stove, Washer
- Laundry: In Basement
Features
- In-law Capability
- Windows: Window Coverings
- Basement: Development Potential,Separate Entrance,Full,Partially Finished
- Has fireplace: No
Interior area
- Total structure area: 1,431
- Total interior livable area: 1,431 sqft
- Finished area above ground: 1,431
Property
Parking
- Total spaces: 6
- Parking features: Private Drive Double Wide
- Uncovered spaces: 6
Features
- Stories: 1
- Patio & porch: Deck, Porch
- Frontage type: North
- Frontage length: 79.00
Lot
- Size: 0.3 Acres
- Dimensions: 79 x 166.56
- Features: Rural, Rectangular, Place of Worship, Quiet Area, Schools
Details
- Additional structures: Shed(s), Storage
- Parcel number: 372680405
- Zoning: R2
Construction
Type & style
- Home type: SingleFamily
- Architectural style: Bungalow
- Property subtype: Single Family Residence, Residential
Materials
- Brick
- Foundation: Unknown
- Roof: Asphalt Shing
Condition
- 31-50 Years
- New construction: No
Utilities & green energy
- Sewer: Sewer (Municipal)
- Water: Municipal
Community & HOA
Location
- Region: Southgate
Financial & listing details
- Price per square foot: C$328/sqft
- Annual tax amount: C$3,026
- Date on market: 12/21/2025
- Inclusions: Dishwasher, Dryer, Range Hood, Refrigerator, Stove, Washer, Window Coverings, Sheds In Backyard
- Exclusions: All Staging Items And Furniture.
Price history
| Date | Event | Price |
|---|---|---|
| 6/11/2026 | Sold | C$470,000C$328/sqft |
Source: ITSO #40794728 Report a problem | ||
Public tax history
Tax history is unavailable.
Neighborhood: N0C
Nearby homes
- C$425,0002 bd1 ba-- sqft260 Victoria St W, Southgate, ON N0C1B0For Sale
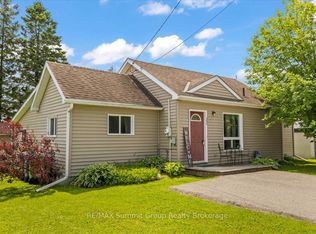
- C$649,0003 bd3 ba-- sqft191 Main St W, Southgate, ON N0C1B0For Sale

- C$389,0004 bd2 ba-- sqft123 Main St W, Southgate, ON L9V3K3For Sale
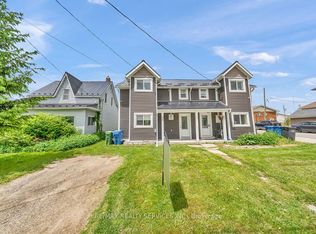
- C$508,8883 bd2 ba-- sqft331 Victoria St W, Southgate, ON N0C1B0For Sale

- C$550,0003 bd2 ba-- sqft392008 Main St W #109, Southgate, ON N0C1B0For Sale
- C$299,0008,520 sqft56 Dundalk St, Southgate, ON N0C1B0Lot/Land
- C$499,0003 bd3 ba-- sqft140 Gold St W, Southgate, ON N0C1B0New Construction
- C$449,9004 bd2 ba-- sqft557 Main St E, Southgate, ON N0C1B0For Sale
Nearby schools
GreatSchools rating
No schools nearby
We couldn't find any schools near this home.
- Ontario
- Grey County
- Southgate
- N0C 1B0
- 245 Victoria St W
