PROUDLY OFFERED FOR SALE FOR THE FIRST TIME, THIS WELL CARED FOR ALL BRICK BUNGALOW HAS HAD JUST ONE PREVIOUS OWNER REFLECTING A HOME THAT HAS BEEN CHERISHED OVER THE YEARS. LOCATED ON ONE OF THE MOST SOUGHT AFTER STREETS IN DUNDALK. THIS HOME OFFERS A FANTASTIC OPPORTUNITY FOR FIRST TIME BUYERS AND RETIREES. FEATURING A SEPARATE ENTRANCE FROM GARAGE TO LOWER KITCHEN MAKING IT A GREAT POTENTIAL FOR INLAW SUITE.FEATURING AMPLE STORAGE SPACE AND COLD CELLAR. MAIN FLOOR WITH ALL ORIGINAL FLOORING , WALKOUT FROM PRIMARY BEDROOM, LAUNDRY MAY BE CONVERTED TO BEDROOM. FURNACE INSTALLED IN 2026, ROOF 2 YEARS OLD. THIS IS A HOME WITH A WONDERFUL HISTORY, ENDLESS POSSIBILITIES AND ROOM FOR YOUR NEXT CHAPTER.
For sale
C$519,000
120 Victoria St W, Southgate, ON N0C 1B0
3beds
2baths
Single Family Residence
Built in ----
6,500 Square Feet Lot
$-- Zestimate®
C$--/sqft
C$-- HOA
What's special
All brick bungalowAmple storage spaceCold cellarWalkout from primary bedroom
- 5 days
- 4
- 1
Zillow last checked:
Listing updated:
Listed by:
Peak Edge Realty Ltd.
Source: TRREB,MLS®#: X13886800 Originating MLS®#: One Point Association of REALTORS
Originating MLS®#: One Point Association of REALTORSFacts & features
Interior
Bedrooms & bathrooms
- Bedrooms: 3
- Bathrooms: 2
Primary bedroom
- Level: Main
- Dimensions: 5.18 x 3.35
Bedroom 2
- Level: Main
- Dimensions: 4.27 x 3.05
Bedroom 3
- Level: Basement
- Dimensions: 3.96 x 3.96
Kitchen
- Level: Main
- Dimensions: 7.1 x 4.27
Kitchen
- Level: Basement
- Dimensions: 6.4 x 3.35
Laundry
- Level: Main
- Dimensions: 3.35 x 1.83
Living room
- Level: Main
- Dimensions: 4.57 x 4.88
Recreation
- Level: Basement
- Dimensions: 5.49 x 4.88
Utility room
- Level: Basement
- Dimensions: 4.57 x 3.35
Heating
- Forced Air, Gas
Cooling
- Central Air
Features
- Flooring: Carpet Free
- Basement: Finished
- Has fireplace: Yes
- Fireplace features: Insert, Wood Burning Stove
Interior area
- Living area range: 1100-1500 null
Property
Parking
- Total spaces: 3
- Parking features: Garage
- Has garage: Yes
Features
- Pool features: None
Lot
- Size: 6,500 Square Feet
Details
- Parcel number: 372680382
Construction
Type & style
- Home type: SingleFamily
- Architectural style: Bungalow-Raised
- Property subtype: Single Family Residence
Materials
- Brick
- Foundation: Block
- Roof: Metal
Utilities & green energy
- Sewer: Sewer
Community & HOA
Community
- Senior community: Yes
Location
- Region: Southgate
Financial & listing details
- Annual tax amount: C$4,070
- Date on market: 10/12/2026
Price history
Price history is unavailable.
Public tax history
Tax history is unavailable.
Climate risks
Neighborhood: N0C
Nearby schools
GreatSchools rating
No schools nearby
We couldn't find any schools near this home.
Similar homes
- C$569,0003 bd2 ba-- sqft165 Victoria St W, Southgate, ON N0C 1B0For Sale
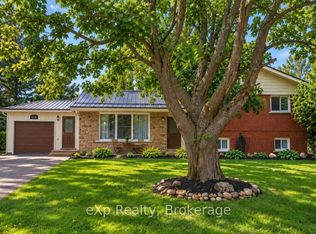 MLS ID #X14028112, eXp Realty. TRREB
 - C$520,0004 bd3 ba-- sqft230 Ridley Cres, Southgate, ON N0C 1B0For Sale
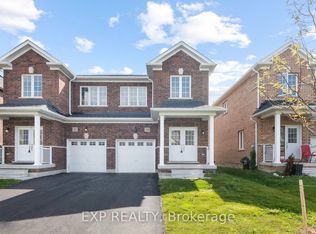 MLS ID #X13876378, EXP REALTY. TRREB
 - C$549,5003 bd2 ba-- sqft392008 Main St W #109, Southgate, ON N0C 1B0For Sale
 MLS ID #X12884022, RE/MAX ICON REALTY. TRREB
 - C$499,0004 bd3 ba-- sqft344 Ridley Cres, Southgate, ON N0C 1B0For Sale
 MLS ID #X13866510, iCloud Realty Ltd.. TRREB
