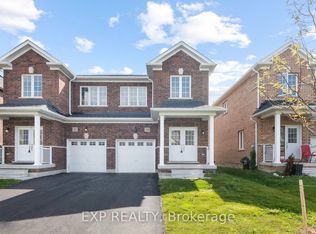
Welcome to this exceptional 4-year-new, 1889 Sqft, 4-bedroom semi-detached in the prestigious master-planned community of Edgewood Greens. Thoughtfully upgraded throughout this elegant home features granite countertops, extended custom cabinetry & premium hardwood flooring across the entire home - completely carpet-free. Expansive windows flood the space with natural light, enhancing the refined and contemporary ambiance. The upper level offers four generously proportioned bedrooms, including a luxurious primary suite with a private ensuite and spacious his-and-her closets. Two full bathrooms on the second floor provide both comfort and convenience for family living. Additional highlights include interior garage access, CVC rough in, fresh air exchanger, and rare no-sidewalk frontage allowing parking for three vehicles on the driveway plus one in the garage. Located close to schools, shopping, community centre, Coffee Shops etc
For sale
C$499,000
344 Ridley Cres, Southgate, ON N0C 1B0
4beds
3baths
Single Family Residence
Built in ----
3,148 Square Feet Lot
$-- Zestimate®
C$--/sqft
C$-- HOA
What's special
Granite countertopsExtended custom cabinetryCompletely carpet-freeRefined and contemporary ambianceFour generously proportioned bedroomsSpacious his-and-her closets
- 6 days
- 4
- 0
Zillow last checked:
Listing updated:
Listed by:
iCloud Realty Ltd.
Source: TRREB,MLS®#: X13866510 Originating MLS®#: Toronto Regional Real Estate Board
Originating MLS®#: Toronto Regional Real Estate BoardFacts & features
Interior
Bedrooms & bathrooms
- Bedrooms: 4
- Bathrooms: 3
Primary bedroom
- Level: Second
- Dimensions: 18.18 x 11.98
Bedroom 2
- Level: Second
- Dimensions: 12.8 x 7.87
Bedroom 3
- Level: Second
- Dimensions: 12.8 x 8.99
Bedroom 4
- Level: Second
- Dimensions: 10.79 x 9.19
Breakfast
- Level: Main
- Dimensions: 11.98 x 9.19
Great room
- Level: Main
- Dimensions: 18.18 x 11.78
Kitchen
- Level: Main
- Dimensions: 11.98 x 8.99
Heating
- Forced Air, Gas
Cooling
- Central Air
Features
- Flooring: Carpet Free
- Basement: Unfinished
- Has fireplace: No
Interior area
- Living area range: 1500-2000 null
Property
Parking
- Total spaces: 4
- Parking features: Private
- Has garage: Yes
Features
- Stories: 2
- Pool features: None
Lot
- Size: 3,148 Square Feet
- Features: Library, Park, Place Of Worship, School, School Bus Route
Details
- Parcel number: 372681107
- Other equipment: Air Exchanger
Construction
Type & style
- Home type: SingleFamily
- Property subtype: Single Family Residence
Materials
- Brick Front
- Foundation: Concrete
- Roof: Shingle
Utilities & green energy
- Sewer: Sewer
Community & HOA
Location
- Region: Southgate
Financial & listing details
- Annual tax amount: C$4,000
- Date on market: 10/6/2026
Price history
Price history is unavailable.
Public tax history
Tax history is unavailable.
Climate risks
Neighborhood: N0C
Nearby schools
GreatSchools rating
No schools nearby
We couldn't find any schools near this home.


Similar homes
- C$539,0003 bd3 ba-- sqft264 Russell St, Southgate, ON N0C 1B0For Sale
 MLS ID #X13619192, RE/MAX HALLMARK CHAY REALTY. TRREB
 - C$569,0003 bd3 ba-- sqft351 Ridley Cres, Southgate, ON N0C 1B0For Sale
 MLS ID #X13703204, CITYSCAPE REAL ESTATE LTD.. TRREB
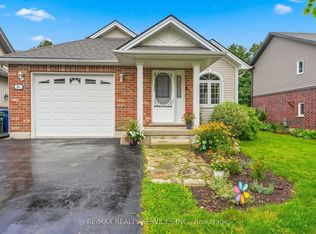
 - C$579,0003 bd3 ba-- sqft35 Sheffield St, Southgate, ON N0C 1B0For Sale
 MLS ID #X13792730, RE/MAX REALTY SERVICES INC.. TRREB
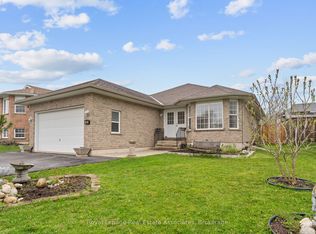
 - C$599,9003 bd3 ba-- sqft190 Sheffield St, Southgate, ON N0C 1B0For Sale
 MLS ID #X13760750, Royal LePage Real Estate Associates. TRREB
