** Priced to Sell** Welcome to your dream home in one of Southgate's most desirable communities! This exceptional 4-bedroom, 4-bathroom residence perfectly combines contemporary elegance with everyday functionality, making it the ultimate choice for growing families or first-time buyers. The heart of the home features a bright and airy open-concept main floor, designed effortlessly for both relaxed family living and seamless entertaining. Every corner showcases quality finishes and a modern aesthetic, complete with a highly coveted 2-car garage for plenty of parking and storage. Upstairs, the spacious bedrooms offer a quiet retreat, while four well-appointed bathrooms ensure maximum convenience for everyone. Perfectly positioned for an active and vibrant lifestyle, you are just moments away from the Markdale Hospital, Dundalk Community Centre, and the scenic Grey Bruce Trails. Enjoy the local charm of downtown Dundalk, Foodland, and local dining, with the year-round recreation of Collingwood, local golf courses, and popular ski hills all within an easy drive. Don't miss your chance to move into this premium pocket of Southgate!
For sale
C$699,000
20 Corbett St, Southgate, ON N0C 1B0
4beds
4baths
Single Family Residence
Built in ----
3,926 Square Feet Lot
$-- Zestimate®
C$--/sqft
C$-- HOA
What's special
Contemporary eleganceQuality finishesModern aestheticSpacious bedroomsFour well-appointed bathrooms
- 19 hours |
- 1 |
- 0 |
Zillow last checked:
Listing updated:
Listed by:
RE/MAX GOLD REALTY INC.
Source: TRREB,MLS®#: X13698668 Originating MLS®#: Toronto Regional Real Estate Board
Originating MLS®#: Toronto Regional Real Estate BoardFacts & features
Interior
Bedrooms & bathrooms
- Bedrooms: 4
- Bathrooms: 4
Primary bedroom
- Level: Second
- Dimensions: 4.57 x 3.48
Bedroom 2
- Level: Second
- Dimensions: 3.38 x 3.05
Bedroom 3
- Level: Second
- Dimensions: 3.05 x 3.05
Bedroom 4
- Level: Second
- Dimensions: 2.77 x 2.87
Breakfast
- Level: Main
- Dimensions: 3.05 x 2.44
Family room
- Level: Main
- Dimensions: 5.97 x 4.09
Kitchen
- Level: Main
- Dimensions: 3.05 x 2.54
Heating
- Forced Air, Gas
Cooling
- Central Air
Features
- Other
- Basement: Unfinished,Separate Entrance
- Has fireplace: Yes
Interior area
- Living area range: 2000-2500 null
Property
Parking
- Total spaces: 6
- Parking features: Garage
- Has garage: Yes
Features
- Stories: 2
- Pool features: None
- Waterfront features: None
Lot
- Size: 3,926 Square Feet
Details
- Parcel number: 372670534
Construction
Type & style
- Home type: SingleFamily
- Property subtype: Single Family Residence
Materials
- Brick
- Foundation: Concrete Block
- Roof: Asphalt Shingle
Utilities & green energy
- Sewer: Sewer
Community & HOA
Location
- Region: Southgate
Financial & listing details
- Annual tax amount: C$5,293
- Date on market: 8/21/2026
Price history
Price history is unavailable.
Public tax history
Tax history is unavailable.
Climate risks
Neighborhood: N0C
Nearby schools
GreatSchools rating
No schools nearby
We couldn't find any schools near this home.
- C$649,0004 bd4 ba-- sqft25 Corbett St, Southgate, ON N0C1B0For Sale

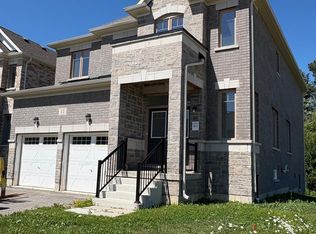
- C$14 bd6 ba-- sqft11 Corbett St, Southgate, ON N0C1B0For Sale
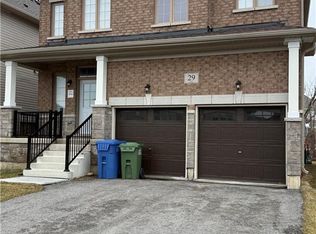
- C$550,0003 bd4 ba2k sqft29 Corbett St, Southgate, ON N0C1B0Sold
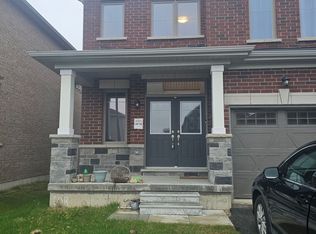
- C$2,5003 bd4 ba-- sqft14 Doc Lougheed Ave, Southgate, ON N0C1B0For Rent
- C$2,2503 bd3 ba-- sqft35 Middleton St, Southgate, ON N0C1B0For Rent
- C$14 bd4 ba-- sqft10 Doc Lougheed Ave, Southgate, ON N0C1B0For Sale
- C$688,0005 bd4 ba-- sqft7 Todd Cres, Southgate, ON N0C1B0For Sale
- C$599,9004 bd4 ba-- sqft3 Doc Lougheed Ave, Southgate, ON N0C1B0For Sale
Similar homes
- C$699,8004 bd3 ba-- sqft103 Werry Ave, Southgate, ON N0C 1B0For Sale
 MLS ID #X13683832, HOMELIFE/GTA REALTY INC.. TRREB
 - C$699,9004 bd3 ba-- sqft356 Russell St, Southgate, ON N0C 1B0For Sale
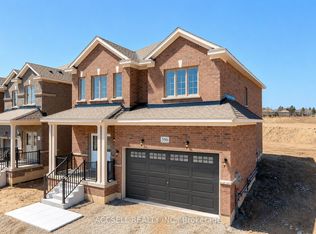 MLS ID #X13688158, ACCSELL REALTY INC.. TRREB
 - C$599,0004 bd3 ba-- sqft33 Wilson Cres, Southgate, ON N0C 1B0For Sale
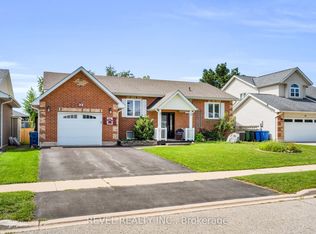 MLS ID #X13695568, REVEL REALTY INC.. TRREB
 - C$724,9003 bd2 ba-- sqft10 Sheffield St, Southgate, ON N0C 1B0For Sale
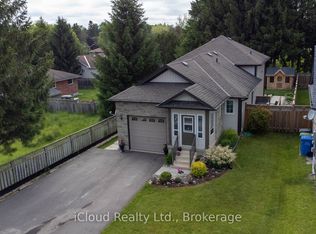 MLS ID #X13697550, iCloud Realty Ltd.. TRREB
 - C$649,0004 bd4 ba-- sqft25 Corbett St, Southgate, ON N0C 1B0For SaleMLS ID #X13672220, EXP REALTY. TRREB
- C$688,0005 bd4 ba-- sqft7 Todd Cres, Southgate, ON N0C 1B0For SaleMLS ID #X13583828, KING REALTY INC.. TRREB
- C$649,5004 bd4 ba-- sqft6 E Mackenzie St, Southgate, ON N0C 1B0For SaleMLS ID #X13637220, SUMMIT REALTY EXPERTS INC.. TRREB
- C$725,0004 bd3 ba-- sqft105 Werry Ave, Southgate, ON N0C 1B0For SaleMLS ID #X13677900, RE/MAX REAL ESTATE CENTRE INC.. TRREB
- C$749,9994 bd3 ba-- sqft316 Vandusen Ave, Southgate, ON N0C 1B0For SaleMLS ID #X13680176, HOMELIFE/MIRACLE REALTY LTD. TRREB
- C$625,0003 bd2 ba-- sqft2 McDowell St, Southgate, ON N0C 1B0For SaleMLS ID #X13689960, Royal LePage Locations North. TRREB
- C$583,0004 bd3 ba1.7k sqft22 Todd Cres, Southgate, ON N0C 1B0For SaleMLS ID #40800416, Jitpal Singh, Salesperson, The Agency. ITSO
- C$685,0004 bd3 ba-- sqft733036 Southgate #73, Sideroad, ON N0C 1L0For SaleMLS ID #X13697322, Wilfred McIntee & Co Limited. TRREB
- C$699,9003 bd2 ba1.5k sqft20 Todd Cres, Southgate, ON N0C 1B0For SaleMLS ID #40846325, Prabhjot Pj Arora, Salesperson, Re/Max REALTY SERVICES INC. ITSO
- C$699,9004 bd3 ba-- sqft335 Ridley Cres, Southgate, ON N0C 1B0For SaleMLS ID #X13629190, NEWGEN REALTY EXPERTS. TRREB
- C$599,9004 bd4 ba-- sqft3 Doc Lougheed Ave, Southgate, ON N0C 1B0For SaleMLS ID #X13610416, CANADIAN REAL ESTATE GROUP INC.. TRREB
- C$725,0005 bd3 ba-- sqft407113 Grey St W #4, Southgate, ON N0C 1B0For SaleMLS ID #X13130680, MARG MCCARTHY PROFESSIONAL REAL ESTATE SERVICES INC. TRREB
- C$635,0004 bd1 ba-- sqft341 Victoria St E #E, Southgate, ON N0C 1B0For SaleMLS ID #X13618802, MARG MCCARTHY PROFESSIONAL REAL ESTATE SERVICES INC. TRREB
- C$669,0004 bd4 ba-- sqft322 Russell St, Southgate, ON N0C 1B0For SaleMLS ID #X13525508, RE/MAX REAL ESTATE CENTRE INC.. TRREB
- C$650,0003 bd1 ba-- sqft180118 Grey St W #9, Southgate, ON N0C 1B0For SaleMLS ID #X13586950, REVEL REALTY INC.. TRREB
- C$729,0004 bd3 ba-- sqft106 Seeley Ave, Southgate, ON N0C 1B0For SaleMLS ID #X13621334, RE/MAX REALTY SERVICES INC.. TRREB
