A Beautiful country dream home that has just become available. 5 Bedrooms 2 1/2 Bath This cozy 1 1/2 storey residence serves as a perfect full-time home or weekend retreat, especially for nature lovers and bird watchers. The home offers a highly functional interior with 3 bedrooms on the main Level and two on the second level bedrooms, including two bathrooms featuring walk-in showers and convenient 2 pc Primary Bedroom ensuite. Having both a living room and a family room ( or an inlaw suite with bedroom), the property has been enhanced with newer features and upgrades throughout. Additionally, the layout and second kitchen make this property ideal for use as a rental unit or an in-law suite. Back addition (inlwa suite or rental) has separate side entrance and a walk out to the large deck. The separate unit has a Kitchen, bedroom, sitting area, bathroom, and a walk out to deck. The main house has Living room, Dining room, Kitchen, Laundry room, 2 bedrooms and 2 bedrooms upstairs. The basement is unfinished. The outdoor living space is truly exceptional. Pretty and serene with many spaces to relax unwind, entertain or contemplate life. A walk-out from the kitchen leads to the large deck overlooking the private pond with a year-round running stream, Enjoy the sounds and the additional views of a waterfall across the street. Pretty mature trees and serene setting in Grey Highlands. This charming property also includes a detached two-car garage with ample outdoor parking for six to eight vehicles. A classic large shed/workshop/artist studio/man cave is ready for you to do you! crafting or working relaxing or creating. This home perfectly balances privacy and convenience, offering a functional and scenic rural setting. Close to Flesherton, Feversham, Collingwood, easy to commute or for weekend retreat. This property has it all, Lets make it your dream come true.
For sale
C$725,000
407113 Grey St W #4, Southgate, ON N0C 1B0
5beds
3baths
Single Family Residence
Built in ----
0 Square Feet Lot
$-- Zestimate®
C$--/sqft
C$-- HOA
What's special
- 85 days |
- 11 |
- 1 |
Zillow last checked:
Listing updated:
Listed by:
MARG MCCARTHY PROFESSIONAL REAL ESTATE SERVICES INC
Source: TRREB,MLS®#: X13130680 Originating MLS®#: Toronto Regional Real Estate Board
Originating MLS®#: Toronto Regional Real Estate BoardFacts & features
Interior
Bedrooms & bathrooms
- Bedrooms: 5
- Bathrooms: 3
Primary bedroom
- Level: Main
- Dimensions: 4.61 x 3.3
Bedroom 2
- Level: Main
- Dimensions: 4.6 x 3.63
Bedroom 3
- Level: Main
- Dimensions: 2.82 x 3.64
Bedroom 4
- Level: Second
- Dimensions: 3.83 x 3.17
Bedroom 5
- Level: Second
- Dimensions: 7.44 x 7.53
Bathroom
- Level: Main
- Dimensions: 2.83 x 2.62
Bathroom
- Level: Main
- Dimensions: 1.9 x 0.79
Bathroom
- Level: Main
- Dimensions: 1.95 x 3.46
Dining room
- Level: Main
- Dimensions: 2.33 x 3.69
Family room
- Level: Main
- Dimensions: 2.85 x 3.7
Kitchen
- Level: Main
- Dimensions: 4.07 x 3.68
Kitchen
- Level: Main
- Dimensions: 2.85 x 2.7
Living room
- Level: Main
- Dimensions: 5.39 x 4.1
Heating
- Baseboard, Electric
Cooling
- Window Unit(s)
Features
- Guest Accommodations, In-Law Suite, Primary Bedroom - Main Floor, In-Law Capability
- Basement: Unfinished,Partial,Crawl Space,Walk-Up Access
- Has fireplace: Yes
- Fireplace features: Living Room, Electric
Interior area
- Living area range: 1500-2000 null
Video & virtual tour
Property
Parking
- Total spaces: 6
- Parking features: Available, Private Double
- Has garage: Yes
Features
- Stories: 1.5
- Patio & porch: Deck
- Exterior features: Landscaped, Paved Yard, Privacy, Year Round Living, Fishing, Recreational Area
- Pool features: None
- Has view: Yes
- View description: Creek/Stream, Pond, Garden, Water, Trees/Woods
- Has water view: Yes
- Water view: Creek/Stream,Pond,Water
- Waterfront features: Direct, Pond
Lot
- Size: 0 Square Feet
- Features: Lake/Pond, River/Stream, Wooded/Treed, School Bus Route, Rectangular Lot
Details
- Parcel number: 372520078
Construction
Type & style
- Home type: SingleFamily
- Property subtype: Single Family Residence
Materials
- Aluminum Siding
- Foundation: Concrete
- Roof: Asphalt Shingle
Utilities & green energy
- Sewer: Septic
- Water: Drilled Well
- Utilities for property: Cell Services, Garbage Pickup, Internet High Speed, Phone Available
Community & HOA
Location
- Region: Southgate
Financial & listing details
- Annual tax amount: C$3,108
- Date on market: 5/14/2026
M
MARG MCCARTHY PROFESSIONAL REAL ESTATE SERVICES INC
By pressing Contact Agent, you agree that the real estate professional identified above may call/text you about your search, which may involve use of automated means and pre-recorded/artificial voices. You don't need to consent as a condition of buying any property, goods, or services. Message/data rates may apply. You also agree to our Terms of Use. Zillow does not endorse any real estate professionals. We may share information about your recent and future site activity with your agent to help them understand what you're looking for in a home.
Price history
Price history is unavailable.
Public tax history
Tax history is unavailable.
Climate risks
Neighborhood: N0C
Nearby schools
GreatSchools rating
No schools nearby
We couldn't find any schools near this home.
- C$1,200,0005 bd3 ba-- sqft407047 Grey St W #4, Southgate, ON N0C1B0For Sale

- C$1,399,0005 bd3 ba-- sqft404683 Grey St W #4, Southgate, ON N0C1B0For Sale
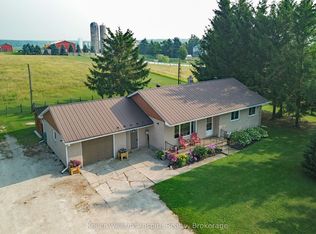
- C$649,9003 bd1 ba-- sqft269514 Grey St W #9, Southgate, ON N0C1B0For Sale
- C$650,0003 bd1 ba-- sqft180118 Grey St W #9, Southgate, ON N0C1B0For Sale

- C$497,0002 bd1 ba-- sqft405014 Grey St W #4, Southgate, ON N0C1B0For Sale
- C$1,350,0003 bd3 ba-- sqft249311 Grey St W #9, Southgate, ON N0C1B0For Sale
- C$599,9004 bd4 ba-- sqft3 Doc Lougheed Ave, Southgate, ON N0C1B0For Sale
- C$14 bd4 ba-- sqft10 Doc Lougheed Ave, Southgate, ON N0C1B0For Sale
Similar homes
- C$690,0004 bd4 ba-- sqft6 E Mackenzie St, Southgate, ON N0C 1B0For Sale
 MLS ID #X13637220, SUMMIT REALTY EXPERTS INC.. TRREB
 - C$688,0005 bd4 ba-- sqft7 Todd Cres, Southgate, ON N0C 1B0For Sale
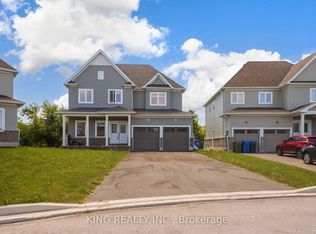 MLS ID #X13583828, KING REALTY INC.. TRREB
 - C$729,0004 bd4 ba-- sqft18 Aitchison Ave, Southgate, ON N0C 1B0For Sale
 MLS ID #X13461554, HOMELIFE/FUTURE REALTY INC.. TRREB
 - C$650,0003 bd1 ba-- sqft180118 Grey St W #9, Southgate, ON N0C 1B0For SaleMLS ID #X13586950, REVEL REALTY INC.. TRREB
- C$699,9004 bd3 ba-- sqft335 Ridley Cres, Southgate, ON N0C 1B0For SaleMLS ID #X13629190, NEWGEN REALTY EXPERTS. TRREB
- C$729,0004 bd3 ba-- sqft106 Seeley Ave, Southgate, ON N0C 1B0For SaleMLS ID #X13621334, RE/MAX REALTY SERVICES INC.. TRREB
- C$680,0004 bd4 ba-- sqft25 Corbett St, Southgate, ON N0C 1B0For SaleMLS ID #X13146468, EXP REALTY. TRREB
- C$699,0005 bd4 ba-- sqft301 Ridley Cres, Southgate, ON N0C 1B0For SaleMLS ID #X13614120, ROYAL LEPAGE MEADOWTOWNE REALTY. TRREB
- C$599,9004 bd4 ba-- sqft3 Doc Lougheed Ave, Southgate, ON N0C 1B0For SaleMLS ID #X13610416, CANADIAN REAL ESTATE GROUP INC.. TRREB
- C$635,0004 bd1 ba-- sqft341 Victoria St E #E, Southgate, ON N0C 1B0For SaleMLS ID #X13618802, MARG MCCARTHY PROFESSIONAL REAL ESTATE SERVICES INC. TRREB
- C$699,9003 bd2 ba1.5k sqft20 Todd Cres, Southgate, ON N0C 1B0For SaleMLS ID #40846325, Prabhjot Pj Arora, Salesperson, Re/Max REALTY SERVICES INC. ITSO
- C$749,0006 bd5 ba-- sqft115 Elm St, Southgate, ON N0C 1B0For SaleMLS ID #X12998392, RE/MAX GOLD REALTY INC.. TRREB
- C$799,9993 bd3 ba-- sqft191 Main St W, Southgate, ON N0C 1B0For SaleMLS ID #X12995800, RE/MAX EXCELLENCE REAL ESTATE. TRREB
- C$649,9003 bd1 ba-- sqft269514 Grey St W #9, Southgate, ON N0C 1B0For SaleMLS ID #X13579282, Keller Williams Inspire Realty. TRREB
- C$749,9994 bd3 ba-- sqft360 Russell St, Southgate, ON N0C 1B0For SaleMLS ID #X13054810, RE/MAX EXPERTS. TRREB
- C$695,0004 bd3 ba-- sqft178 Seeley Ave, Southgate, ON N0C 1B0For SaleMLS ID #X12810100, HOMELIFE SILVERCITY REALTY INC.. TRREB
- C$789,9904 bd3 ba-- sqft110 Elm St, Southgate, ON N0C 1B0For SaleMLS ID #X13014632, CENTURY 21 PEOPLE`S CHOICE REALTY INC.. TRREB
- C$650,0004 bd4 ba-- sqft221 Ridley Cres, Southgate, ON N0C 1B0For SaleMLS ID #X13563556, HOMELIFE PLATINUM REALTY INC.. TRREB
- C$849,7774 bd4 ba-- sqft5 Todd Cres, Southgate, ON N0C 1B0New ConstructionMLS ID #X13062106, PIONEER REALTY. TRREB
- C$669,0004 bd4 ba-- sqft322 Russell St, Southgate, ON N0C 1B0For SaleMLS ID #X13525508, RE/MAX REAL ESTATE CENTRE INC.. TRREB
