Tucked away on a 3.3-acre lot on a paved road just minutes from the town of Dundalk, this beautifully crafted home offers a seamless blend of modern luxury and natural surroundings. From the moment you arrive, the professionally landscaped grounds, stone walkways, timber beams, and armor stone set the tone for what's inside. The main living space is open and inviting, with vaulted ceilings, and a striking floor-to-ceiling stone fireplace that is centered as focal point. The sunken living room creates a cozy atmosphere, while the kitchen features a large island, quartz countertops, and a walkout to the raised deck ideal for barbequing & entertaining. The primary suite is a true escape, complete with two walk-in closets, a spa-like ensuite with a soaker tub overlooking the woods, and its own private deck. A large mudroom connects the home to an oversized two-car garage, making day-to-day life feel effortless. Downstairs, the walkout basement is full of potential including the opportunity to become an in-law suite. This home delivers on both style and substance with quality finishes throughout - a rare combination of privacy, convenience, and high-end craftsmanship. 5 minutes to Dundalk, 15 min to Shelburne, 30 min to Collingwood, 40 min to Orangeville, 1 hr 45 min to Toronto.
For sale
C$1,350,000
249311 Grey St W #9, Southgate, ON N0C 1B0
3beds
3baths
Single Family Residence
Built in ----
3 Square Feet Lot
$-- Zestimate®
C$--/sqft
C$-- HOA
What's special
- 206 days |
- 9 |
- 0 |
Zillow last checked:
Listing updated:
Listed by:
Vantage Point Realty Ltd.
Source: TRREB,MLS®#: X12709890 Originating MLS®#: One Point Association of REALTORS
Originating MLS®#: One Point Association of REALTORSFacts & features
Interior
Bedrooms & bathrooms
- Bedrooms: 3
- Bathrooms: 3
Heating
- Forced Air, Propane
Cooling
- Central Air
Features
- Storage, Primary Bedroom - Main Floor, In-Law Capability, Guest Accommodations
- Basement: Unfinished
- Has fireplace: Yes
- Fireplace features: Propane
Interior area
- Living area range: 2000-2500 null
Property
Parking
- Total spaces: 8
- Parking features: Private
- Has garage: Yes
Features
- Patio & porch: Deck, Patio
- Exterior features: Landscaped, Privacy, Year Round Living
- Pool features: None
- Has view: Yes
- View description: Trees/Woods
- Waterfront features: None
Lot
- Size: 3 Square Feet
- Features: Rectangular Lot
- Topography: Partially Cleared,Sloping,Wooded/Treed
Details
- Parcel number: 372600265
Construction
Type & style
- Home type: SingleFamily
- Architectural style: Bungalow-Raised
- Property subtype: Single Family Residence
Materials
- Stone, Vinyl Siding
- Foundation: Poured Concrete
- Roof: Asphalt Shingle
Utilities & green energy
- Sewer: Septic
- Water: Drilled Well
Community & HOA
Location
- Region: Southgate
Financial & listing details
- Annual tax amount: C$6,418
- Date on market: 1/19/2026
Price history
Price history is unavailable.
Public tax history
Tax history is unavailable.
Climate risks
Neighborhood: N0C
Nearby schools
GreatSchools rating
No schools nearby
We couldn't find any schools near this home.
- C$1,200,0005 bd3 ba-- sqft407047 Grey St W #4, Southgate, ON N0C1B0For Sale

- C$1,399,0005 bd3 ba-- sqft404683 Grey St W #4, Southgate, ON N0C1B0For Sale
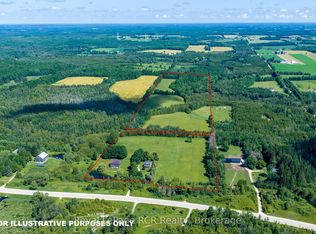
- C$725,0005 bd3 ba-- sqft407113 Grey St W #4, Southgate, ON N0C1B0For Sale

- C$649,9003 bd1 ba-- sqft269514 Grey St W #9, Southgate, ON N0C1B0For Sale
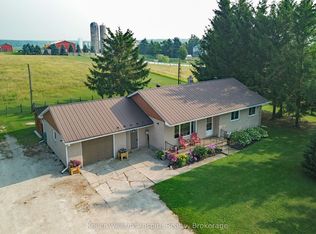
- C$650,0003 bd1 ba-- sqft180118 Grey St W #9, Southgate, ON N0C1B0For Sale
- C$497,0002 bd1 ba-- sqft405014 Grey St W #4, Southgate, ON N0C1B0For Sale
- C$4,995,0005 bd4 ba-- sqft195718 Grey St W #7, Southgate, ON N0C1B0For Sale
- C$599,9004 bd4 ba-- sqft3 Doc Lougheed Ave, Southgate, ON N0C1B0For Sale
Similar homes
- C$1,200,0005 bd3 ba-- sqft407047 Grey St W #4, Southgate, ON N0C 1B0For SaleMLS ID #X13476664, eXp Realty. TRREB
- C$1,399,0005 bd3 ba-- sqft404683 Grey St W #4, Southgate, ON N0C 1B0For SaleMLS ID #X13560208, Royal LePage RCR Realty. TRREB
- C$999,9003 bd2 ba-- sqft752119 Ida St, Dundalk, ON N0C 1B0For Sale
 MLS ID #X13500156, REVEL REALTY INC.. TRREB
 - C$799,9993 bd3 ba-- sqft191 Main St W, Southgate, ON N0C 1B0For Sale
 MLS ID #X12995800, RE/MAX EXCELLENCE REAL ESTATE. TRREB
 - C$688,0005 bd4 ba-- sqft7 Todd Cres, Southgate, ON N0C 1B0For SaleMLS ID #X13583828, KING REALTY INC.. TRREB
- C$1,199,0006 bd6 ba-- sqft375 Russell St, Southgate, ON N0C 1B0For SaleMLS ID #X12983070, ROYAL LEPAGE RCR REALTY. TRREB
- C$699,9003 bd2 ba1.5k sqft20 Todd Cres, Southgate, ON N0C 1B0For SaleMLS ID #40846325, Prabhjot Pj Arora, Salesperson, Re/Max REALTY SERVICES INC. ITSO
- C$725,0005 bd3 ba-- sqft407113 Grey St W #4, Southgate, ON N0C 1B0For SaleMLS ID #X13130680, MARG MCCARTHY PROFESSIONAL REAL ESTATE SERVICES INC. TRREB
- C$849,7774 bd4 ba-- sqft5 Todd Cres, Southgate, ON N0C 1B0New ConstructionMLS ID #X13062106, PIONEER REALTY. TRREB
- C$729,0004 bd4 ba-- sqft18 Aitchison Ave, Southgate, ON N0C 1B0For SaleMLS ID #X13461554, HOMELIFE/FUTURE REALTY INC.. TRREB
- C$1,099,9995 bd5 ba-- sqft329 Russell St, Southgate, ON N0C 1B0For SaleMLS ID #X12834662, ECLAT REALTY INC.. TRREB
- C$699,9004 bd3 ba-- sqft335 Ridley Cres, Southgate, ON N0C 1B0For SaleMLS ID #X13629190, NEWGEN REALTY EXPERTS. TRREB
- C$789,9904 bd3 ba-- sqft110 Elm St, Southgate, ON N0C 1B0For SaleMLS ID #X13014632, CENTURY 21 PEOPLE`S CHOICE REALTY INC.. TRREB
- C$729,0004 bd3 ba-- sqft106 Seeley Ave, Southgate, ON N0C 1B0For SaleMLS ID #X13621334, RE/MAX REALTY SERVICES INC.. TRREB
- C$849,0004 bd3 ba-- sqft324 Moody St, Southgate, ON N0C 1B0For SaleMLS ID #X12987600, RE/MAX REALTY SPECIALISTS INC.. TRREB
- C$849,0004 bd3 ba-- sqft335 Russell St, Southgate, ON N0C 1B0For SaleMLS ID #X13462062, CENTURY 21 PRESIDENT REALTY INC.. TRREB
- C$679,0003 bd3 ba-- sqft110 Werry Ave, Southgate, ON N0C 1B0For SaleMLS ID #X13144222, HOMELIFE SILVERCITY REALTY INC.. TRREB
- C$1,499,0003 bd3 ba-- sqft708321 County Road 21, Melancthon, ON L9V 2N2For SaleMLS ID #X13435860, ROYAL LEPAGE RCR REALTY. TRREB
- C$749,0006 bd5 ba-- sqft115 Elm St, Southgate, ON N0C 1B0For SaleMLS ID #X12998392, RE/MAX GOLD REALTY INC.. TRREB
- C$749,9994 bd3 ba-- sqft360 Russell St, Southgate, ON N0C 1B0For SaleMLS ID #X13054810, RE/MAX EXPERTS. TRREB
