Immaculate 3 Bedroom, 2 Bathroom All-Brick Bungalow Located In A Desirable Pocket Of Dundalk! Offers A Functional Open Concept Layout Featuring A Spacious Dining Area Overlooking The Modern Kitchen With S/S Appliances, Gas Stove, Island Mount Range Hood & Extended Breakfast Bar With Additional Seating. Beautiful Wide Plank Flooring Throughout With No Carpet. Bright Breakfast Area Overlooks The Spacious Living Room & Walk-Out To The Private Backyard W/ Newer Fence. Generous Primary Features A Walk-In Closet & Ensuite With Walk-In Shower. Two Additional Good Sized Bedrooms Share A Full Bathroom. Crown Moulding, Pot Lights & California Shutters Add A Touch Of Elegance Throughout The Living, Dining & Kitchen Areas. Tastefully Upgraded, Move In Ready & Perfect For Families, Downsizers Or First-Time Buyers!
For sale
C$669,900
20 Todd Cres, Southgate, ON N0C 1B0
3beds
1,515sqft
Single Family Residence, Residential
Built in 2020
4,435 Square Feet Lot
$-- Zestimate®
C$442/sqft
C$-- HOA
What's special
Functional open concept layoutSpacious dining areaGas stoveIsland mount range hoodBright breakfast areaEnsuite with walk-in showerCrown moulding
- 16 days
- 4
- 0
Zillow last checked:
Listing updated:
Listed by:
Prabhjot Pj Arora, Salesperson,
Re/Max REALTY SERVICES INC
Source: ITSO,MLS®#: 40857767Originating MLS®#: Cornerstone Association of REALTORS®
Facts & features
Interior
Bedrooms & bathrooms
- Bedrooms: 3
- Bathrooms: 2
- Full bathrooms: 2
- Main level bedrooms: 3
Other
- Level: Main
Bedroom
- Level: Main
Bedroom
- Level: Main
Bathroom
- Features: 3-Piece
- Level: Second
Bathroom
- Features: 4-Piece
- Level: Second
Dinette
- Level: Main
Family room
- Level: Main
Kitchen
- Level: Main
Other
- Level: Main
Heating
- Natural Gas
Cooling
- Central Air
Appliances
- Included: Built-in Microwave, Dishwasher, Dryer, Gas Stove, Refrigerator, Washer
- Laundry: In Basement
Features
- Built-In Appliances, Other
- Windows: Window Coverings
- Basement: Full,Unfinished
- Has fireplace: No
Interior area
- Total structure area: 1,515
- Total interior livable area: 1,515 sqft
- Finished area above ground: 1,515
Video & virtual tour
Property
Parking
- Total spaces: 6
- Parking features: Attached Garage, Asphalt, Private Drive Double Wide
- Attached garage spaces: 2
- Uncovered spaces: 4
Features
- Stories: 1
- Frontage type: West
- Frontage length: 39.76
Lot
- Size: 4,435 Square Feet
- Dimensions: 39.76 x 111.55
- Features: Urban, Hospital, Place of Worship, Schools
Details
- Parcel number: 372670403
- Zoning: R1-260
Construction
Type & style
- Home type: SingleFamily
- Architectural style: Bungalow
- Property subtype: Single Family Residence, Residential
Materials
- Brick
- Foundation: Brick/Mortar
- Roof: Shingle
Condition
- 6-15 Years
- New construction: No
- Year built: 2020
Utilities & green energy
- Sewer: Sewer (Municipal)
- Water: Municipal
Community & HOA
Location
- Region: Southgate
Financial & listing details
- Price per square foot: C$442/sqft
- Annual tax amount: C$4,581
- Date on market: 8/24/2026
- Inclusions: Built-in Microwave, Dishwasher, Dryer, Gas Stove, Refrigerator, Washer, Window Coverings, Other, All Elfs
Price history
| Date | Event | Price |
|---|---|---|
| 8/23/2026 | Listed for sale | C$669,900C$442/sqft |
Source:  TRREB #X13705008 Report a problem TRREB #X13705008 Report a problem | ||
Public tax history
Tax history is unavailable.
Climate risks
Neighborhood: N0C
Nearby schools
GreatSchools rating
No schools nearby
We couldn't find any schools near this home.
Similar homes
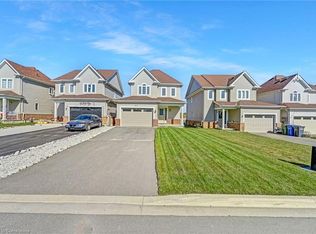
- C$583,0004 bd3 ba1.7k sqft22 Todd Cres, Southgate, ON N0C 1B0For Sale
 MLS ID #40800416, Jitpal Singh, Salesperson, The Agency. ITSO
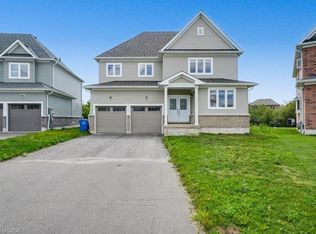
 - C$768,8884 bd4 ba2.2k sqft252 Berry St, Shelburne, ON L9V 3E1For Sale
 MLS ID #40845378, Preety Sharma, Salesperson, REVEL Realty Inc., Brokerage. ITSO
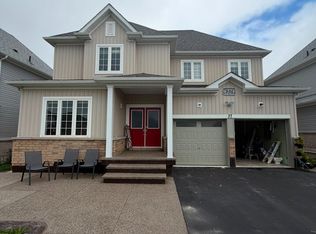
 - C$534,9993 bd4 ba1.4k sqft143 Stonebrook Way NE, Grey Highlands, ON N0C 1H0For Sale
 MLS ID #40794392, Tejvir Dhugga, Broker of Record, Re/Max SKYWAY REALTY INC. ITSO
 - C$343,0002 bd1 ba1.6k sqft120 2nd Ave E, Shelburne, ON L9V 3A7For Sale
 MLS ID #40846142, Bryan Jaskolka, Salesperson, CMI REAL ESTATE INC. ITSO
