A rare opportunity to own a statement residence where luxury meets tranquility. Welcome to 5 Todd Crescent, an almost-new, beautifully crafted home in the peaceful community of Dundalk - ideal for those seeking space, elegance, and a refined lifestyle away from the city's pace. Built by White Rose Park, the prestigious Red Maple Model B (Modified Plan, Bigger size) offers an upgraded layout with 9 ft smooth ceilings, hardwood flooring on the main level, and a seamless, thoughtfully designed floor plan. The eat-in kitchen with ceramic flooring flows into a bright breakfast area with walk-out to a premium pie-shaped lot, offering excellent outdoor space and privacy. The expansive great room is perfect for both entertaining and everyday family living. A main floor bedroom adds valuable flexibility - ideal for a home office or for professionals working from home. The upper level features a luxurious primary suite with a 5-piece ensuite and dual walk-in closets. All additional bedrooms are generously sized, each with its own ensuite and large closet. All washrooms are finished with sleek glass showers. Huge driveway- Can accommodate up to 4 Cars. Located approximately 50 minutes from the GTA - offering the perfect balance of peaceful living and modern convenience!!!!
New construction
C$849,777
5 Todd Cres, Southgate, ON N0C 1B0
4beds
4baths
Single Family Residence
Built in ----
4,794 Square Feet Lot
$-- Zestimate®
C$--/sqft
C$-- HOA
What's special
Premium pie-shaped lot
- 89 days |
- 3 |
- 0 |
Zillow last checked:
Listing updated:
Listed by:
PIONEER REALTY
Source: TRREB,MLS®#: X13062106 Originating MLS®#: Toronto Regional Real Estate Board
Originating MLS®#: Toronto Regional Real Estate BoardFacts & features
Interior
Bedrooms & bathrooms
- Bedrooms: 4
- Bathrooms: 4
Bedroom
- Description: Bedroom
- Level: Second
- Area: 23.32 Square Meters
- Area source: Other
- Dimensions: 5.54 x 4.21
Bedroom 2
- Description: Bedroom 2
- Level: Second
- Area: 13.27 Square Meters
- Area source: Other
- Dimensions: 3.96 x 3.35
Bedroom 3
- Description: Bedroom 3
- Level: Second
- Area: 12.08 Square Meters
- Area source: Other
- Dimensions: 3.96 x 3.05
Bedroom 4
- Description: Bedroom 4
- Level: Second
- Area: 19.61 Square Meters
- Area source: Other
- Dimensions: 4.06 x 4.83
Breakfast
- Description: Breakfast
- Level: Main
- Area: 16.4 Square Meters
- Area source: Other
- Dimensions: 3.71 x 4.42
Dining room
- Description: Dining Room
- Level: Main
- Area: 16.03 Square Meters
- Area source: Other
- Dimensions: 3.50 x 4.58
Great room
- Description: Great Room
- Level: Main
- Area: 19.47 Square Meters
- Area source: Other
- Dimensions: 4.17 x 4.67
Kitchen
- Description: Kitchen
- Level: Main
- Area: 13.77 Square Meters
- Area source: Other
- Dimensions: 3.35 x 4.11
Office
- Description: Office
- Level: Main
- Area: 11.22 Square Meters
- Area source: Other
- Dimensions: 3.35 x 3.35
Heating
- Forced Air, Gas
Cooling
- Central Air
Features
- None
- Basement: Unfinished
- Has fireplace: No
Interior area
- Living area range: 2500-3000 null
Video & virtual tour
Property
Parking
- Total spaces: 6
- Parking features: Private
- Has attached garage: Yes
Features
- Stories: 2
- Pool features: None
Lot
- Size: 4,794 Square Feet
- Features: Irregular Lot
Details
- Parcel number: 372670363
Construction
Type & style
- Home type: SingleFamily
- Property subtype: Single Family Residence
Materials
- Brick, Vinyl Siding
- Foundation: Concrete
- Roof: Asphalt Shingle
Condition
- New Construction
- New construction: Yes
Utilities & green energy
- Sewer: Sewer
Community & HOA
Location
- Region: Southgate
Financial & listing details
- Annual tax amount: C$6,395
- Date on market: 4/30/2026
PIONEER REALTY
PIONEER REALTY
By pressing Contact Agent, you agree that the real estate professional identified above may call/text you about your search, which may involve use of automated means and pre-recorded/artificial voices. You don't need to consent as a condition of buying any property, goods, or services. Message/data rates may apply. You also agree to our Terms of Use. Zillow does not endorse any real estate professionals. We may share information about your recent and future site activity with your agent to help them understand what you're looking for in a home.
Price history
Price history is unavailable.
Public tax history
Tax history is unavailable.
Climate risks
Neighborhood: N0C
Nearby schools
GreatSchools rating
No schools nearby
We couldn't find any schools near this home.
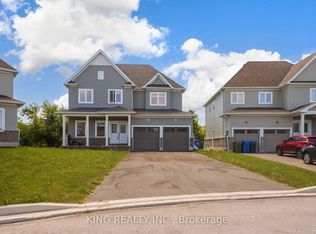
- C$688,0005 bd4 ba-- sqft7 Todd Cres, Southgate, ON N0C1B0For Sale
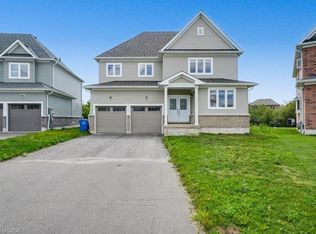
- C$705,0005 bd5 ba2.6k sqft9 Todd Cres, Southgate, ON N0C1B0Sold
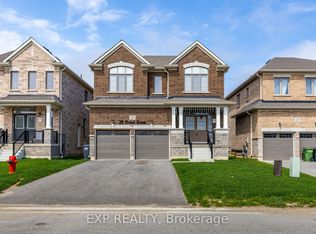
- C$680,0004 bd4 ba-- sqft25 Corbett St, Southgate, ON N0C1B0For Sale
- C$---- bd-- ba-- sqft280 Doyle St, Southgate, ON N0C1B0Off Market
- C$699,9003 bd-- ba1.5k sqft20 Todd Cres, Southgate, ON N0C1B0For Sale
- C$550,0003 bd4 ba2k sqft29 Corbett St, Southgate, ON N0C1B0Sold
- C$583,0004 bd3 ba1.7k sqft22 Todd Cres, Southgate, ON N0C1B0For Sale
- C$640,0005 bd4 ba2.2k sqft25 Todd Cres W, Southgate, ON N0C1B0Sold
Similar homes
- C$688,0005 bd4 ba-- sqft7 Todd Cres, Southgate, ON N0C 1B0For SaleMLS ID #X13583828, KING REALTY INC.. TRREB
- C$849,0004 bd3 ba-- sqft335 Russell St, Southgate, ON N0C 1B0For Sale
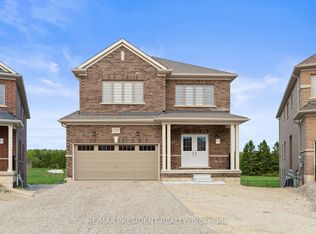 MLS ID #X13462062, CENTURY 21 PRESIDENT REALTY INC.. TRREB
 - C$699,0005 bd4 ba-- sqft301 Ridley Cres, Southgate, ON N0C 1B0For Sale
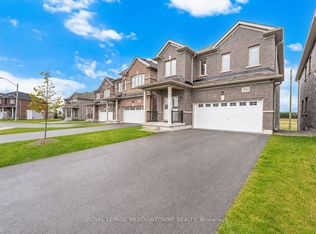 MLS ID #X13614120, ROYAL LEPAGE MEADOWTOWNE REALTY. TRREB
 - C$680,0004 bd4 ba-- sqft25 Corbett St, Southgate, ON N0C 1B0For SaleMLS ID #X13146468, EXP REALTY. TRREB
- C$859,9996 bd5 ba-- sqft362 Van Dusen Ave, Southgate, ON N0C 1B0For SaleMLS ID #X12796350, RE/MAX REAL ESTATE CENTRE INC.. TRREB
- C$749,9994 bd3 ba-- sqft360 Russell St, Southgate, ON N0C 1B0For SaleMLS ID #X13054810, RE/MAX EXPERTS. TRREB
- C$669,0004 bd4 ba-- sqft322 Russell St, Southgate, ON N0C 1B0For SaleMLS ID #X13525508, RE/MAX REAL ESTATE CENTRE INC.. TRREB
- C$899,9995 bd5 ba-- sqft377 Russell St, Southgate, ON N0C 1B0For SaleMLS ID #X13453792, HOMELIFE MAPLE LEAF REALTY LTD.. TRREB
- C$574,9004 bd4 ba-- sqft69 Todd Cres, Southgate, ON N0C 1B0For SaleMLS ID #X12791032, RE/MAX GOLD REALTY INC.. TRREB
- C$999,9003 bd2 ba-- sqft752119 Ida St, Dundalk, ON N0C 1B0For SaleMLS ID #X13500156, REVEL REALTY INC.. TRREB
- C$650,0003 bd3 ba-- sqft196 Werry Ave, Southgate, ON N0C 1B0For SaleMLS ID #X13557898, ROYAL LEPAGE RCR REALTY. TRREB
- C$555,8883 bd2 ba-- sqft331 Victoria St W, Southgate, ON N0C 1B0For SaleMLS ID #X13555426, RE/MAX NOBLECORP REAL ESTATE. TRREB
- C$550,0003 bd2 ba-- sqft392008 Main St W #109, Southgate, ON N0C 1B0For SaleMLS ID #X12884022, RE/MAX ICON REALTY. TRREB
- C$427,0002 bd1 ba-- sqft121 Proton St N, Southgate, ON N0C 1B0For SaleMLS ID #X13570712, RE/MAX REAL ESTATE CENTRE INC.. TRREB
- C$599,0004 bd3 ba-- sqft75 Sheffield St, Southgate, ON N0C 1B0For SaleMLS ID #X12951858, ORIGIN COLLECTIVE REALTY LTD.. TRREB
- C$629,8003 bd3 ba-- sqft112 Seeley Ave, Southgate, ON N0C 1B0For SaleMLS ID #X13143116, RE/MAX GOLD REALTY INC.. TRREB
- C$1,099,9995 bd5 ba-- sqft329 Russell St, Southgate, ON N0C 1B0For SaleMLS ID #X12834662, ECLAT REALTY INC.. TRREB
- C$599,9003 bd3 ba-- sqft190 Sheffield St, Southgate, ON N0C 1B0For SaleMLS ID #X13154612, Royal LePage Real Estate Associates. TRREB
- C$619,9993 bd3 ba-- sqft125 Werry Ave, Southgate, ON N0C 1B0For SaleMLS ID #X13240674, REAL BROKER ONTARIO LTD.. TRREB
- C$439,9002 bd1 ba-- sqft260 Victoria St W, Southgate, ON N0C 1B0For SaleMLS ID #X13480956, RE/MAX Summit Group Realty Brokerage. TRREB
