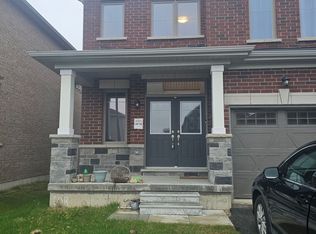
Beautiful And Spacious 4-Bedroom, 4.5-Bathroom Detached Home Located In The Sought-After Community Of Dundalk, Grey County. This Well-Maintained Home Offers A Bright, Open-Concept Layout With Both A Separate Living Room And A Family Room, Providing Plenty Of Space For Relaxing And Entertaining. The Main Floor Features A Convenient Powder Room. The Spacious Primary Bedroom Includes A Private 4-Piece Ensuite Bathroom. Each Of The Three Additional Bedrooms Also Has Its Own Private Ensuite Bathroom, Offering Exceptional Comfort And Privacy For Every Occupant. Perfect For A Small Family Or Working Professionals Looking For A Comfortable And Spacious Home In A Desirable Neighborhood.
For sale
C$1
10 Doc Lougheed Ave, Southgate, ON N0C 1B0
4beds
4baths
Single Family Residence
Built in ----
5,145 Square Feet Lot
$-- Zestimate®
C$--/sqft
C$-- HOA
What's special
Bright open-concept layoutFamily roomConvenient powder roomSpacious primary bedroom
- 2 days |
- 5 |
- 0 |
Zillow last checked:
Listing updated:
Listed by:
CANADIAN REAL ESTATE GROUP INC.
Source: TRREB,MLS®#: X13610412 Originating MLS®#: Toronto Regional Real Estate Board
Originating MLS®#: Toronto Regional Real Estate BoardFacts & features
Interior
Bedrooms & bathrooms
- Bedrooms: 4
- Bathrooms: 4
Primary bedroom
- Level: Second
- Dimensions: 4.57 x 4.6
Bedroom 2
- Level: Second
- Dimensions: 3.99 x 3.29
Bedroom 3
- Level: Second
- Dimensions: 4.72 x 3.6
Bedroom 4
- Level: Second
- Dimensions: 3.39 x 3.96
Breakfast
- Level: Main
Breakfast
- Level: Main
- Dimensions: 2.47 x 4.57
Family room
- Level: Main
- Dimensions: 4.69 x 5.12
Kitchen
- Level: Main
- Dimensions: 4.57 x 3.05
Living room
- Level: Main
- Dimensions: 3.66 x 6.76
Heating
- Forced Air, Gas
Cooling
- None
Features
- Other
- Basement: Unfinished
- Has fireplace: No
Interior area
- Living area range: 2500-3000 null
Property
Parking
- Total spaces: 4
- Parking features: Garage
- Has garage: Yes
Features
- Stories: 2
- Pool features: None
Lot
- Size: 5,145 Square Feet
Details
- Parcel number: 372670560
Construction
Type & style
- Home type: SingleFamily
- Property subtype: Single Family Residence
Materials
- Brick
- Foundation: Concrete
- Roof: Asphalt Shingle
Utilities & green energy
- Sewer: Sewer
Community & HOA
Location
- Region: Southgate
Financial & listing details
- Date on market: 7/27/2026
CANADIAN REAL ESTATE GROUP INC.
CANADIAN REAL ESTATE GROUP INC.
By pressing Contact Agent, you agree that the real estate professional identified above may call/text you about your search, which may involve use of automated means and pre-recorded/artificial voices. You don't need to consent as a condition of buying any property, goods, or services. Message/data rates may apply. You also agree to our Terms of Use. Zillow does not endorse any real estate professionals. We may share information about your recent and future site activity with your agent to help them understand what you're looking for in a home.
Price history
Price history is unavailable.
Public tax history
Tax history is unavailable.
Climate risks
Neighborhood: N0C
Nearby schools
GreatSchools rating
No schools nearby
We couldn't find any schools near this home.
- C$2,5003 bd4 ba-- sqft14 Doc Lougheed Ave, Southgate, ON N0C1B0For Rent
- C$599,9004 bd4 ba-- sqft3 Doc Lougheed Ave, Southgate, ON N0C1B0For Sale

- C$2,4003 bd3 ba-- sqft35 Middleton St, Southgate, ON N0C1B0For Rent

- C$1,200,0005 bd3 ba-- sqft407047 Grey St W #4, Southgate, ON N0C1B0For Sale

- C$1,399,0005 bd3 ba-- sqft404683 Grey St W #4, Southgate, ON N0C1B0For Sale
- C$725,0005 bd3 ba-- sqft407113 Grey St W #4, Southgate, ON N0C1B0For Sale
- C$1,6003 bd1 ba-- sqft312239 Grey St N #8, Southgate, ON N0C1B0For Rent
- C$699,9003 bd1 ba-- sqft269514 Grey St W #9, Southgate, ON N0C1B0For Sale
