Incredible value in this 4 bedroom 3 Bathroom open concept home on a large 38' X 131' lot in family neighbourhood. The brand new laminate flooring brings a clean bright finish to the entire home while the timeless white kitchen with centre island overlooking the spacious family room offers tons of room for the entire family. MAIN FLOOR OFFICE, that could easily be used as a bedroom if needed, adds and incredible value for those working from home or requiring a quiet place to focus. Upstairs you will find a bonus space that could easily be transformed into an office, den, nursery or prayer room to suit your needs. This versatile space offers endless possibilities for customization and personalization. The unfinished basement provides tons of possibilities for finishing or perhaps an income suite. This exceptional property blends style, functionality and comfort for family and friends alike.
For sale
C$725,000
105 Werry Ave, Southgate, ON N0C 1B0
4beds
3baths
Single Family Residence
Built in ----
4,998 Square Feet Lot
$-- Zestimate®
C$--/sqft
C$-- HOA
What's special
- 1 day |
- 0 |
- 0 |
Zillow last checked:
Listing updated:
Listed by:
RE/MAX REAL ESTATE CENTRE INC.
Source: TRREB,MLS®#: X13677900 Originating MLS®#: Toronto Regional Real Estate Board
Originating MLS®#: Toronto Regional Real Estate BoardFacts & features
Interior
Bedrooms & bathrooms
- Bedrooms: 4
- Bathrooms: 3
Primary bedroom
- Level: Second
- Dimensions: 7.57 x 4.55
Bedroom 2
- Level: Second
- Dimensions: 4.31 x 3.86
Bedroom 3
- Level: Second
- Dimensions: 3.96 x 3.73
Bedroom 4
- Level: Second
- Dimensions: 4.45 x 4.44
Dining room
- Level: Main
- Dimensions: 8.18 x 5.18
Family room
- Level: Main
- Dimensions: 5.92 x 3.61
Kitchen
- Level: Main
- Dimensions: 4.47 x 5.03
Laundry
- Level: Main
- Dimensions: 2.24 x 1.75
Living room
- Level: Main
- Dimensions: 8.18 x 5.18
Other
- Level: Second
- Dimensions: 2.77 x 2.31
Office
- Level: Main
- Dimensions: 3.18 x 3.07
Heating
- Forced Air, Gas
Cooling
- Central Air
Features
- Basement: Full
- Has fireplace: No
Interior area
- Living area range: 3000-3500 null
Property
Parking
- Total spaces: 4
- Parking features: Private Double, Garage Door Opener
- Has garage: Yes
Features
- Stories: 2
- Patio & porch: Porch
- Pool features: None
Lot
- Size: 4,998 Square Feet
- Features: Rectangular Lot
Details
- Parcel number: 372680796
Construction
Type & style
- Home type: SingleFamily
- Property subtype: Single Family Residence
Materials
- Brick
- Foundation: Poured Concrete
- Roof: Asphalt Shingle
Utilities & green energy
- Sewer: Sewer
Community & HOA
Location
- Region: Southgate
Financial & listing details
- Annual tax amount: C$6,673
- Date on market: 8/14/2026
Price history
Price history is unavailable.
Public tax history
Tax history is unavailable.
Climate risks
Neighborhood: N0C
Nearby schools
GreatSchools rating
No schools nearby
We couldn't find any schools near this home.
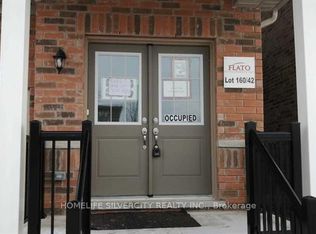
- C$679,0003 bd3 ba-- sqft110 Werry Ave, Southgate, ON N0C1B0For Sale
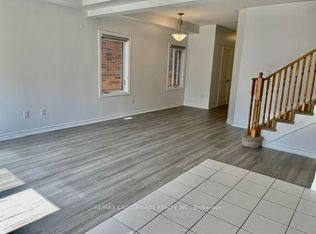
- C$2,4503 bd3 ba-- sqft108 Werry Ave, Southgate, ON N0C1B0For Rent
- C$599,9993 bd3 ba-- sqft125 Werry Ave, Southgate, ON N0C1B0For Sale

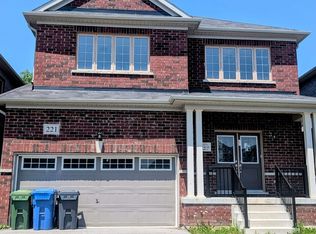
- C$650,0004 bd4 ba-- sqft221 Ridley Cres, Southgate, ON N0C1B0For Sale
- C$545,9004 bd3 ba-- sqft129 Seeley Ave, Southgate, ON N0C1B0For Sale
- C$499,0004 bd3 ba-- sqft344 Ridley Cres, Southgate, ON N0C1B0For Sale
- C$729,0004 bd3 ba-- sqft106 Seeley Ave, Southgate, ON N0C1B0For Sale
- C$629,8003 bd3 ba-- sqft112 Seeley Ave, Southgate, ON N0C1B0For Sale
Similar homes
- C$729,0004 bd3 ba-- sqft106 Seeley Ave, Southgate, ON N0C 1B0For Sale
 MLS ID #X13621334, RE/MAX REALTY SERVICES INC.. TRREB
 - C$699,9004 bd3 ba-- sqft335 Ridley Cres, Southgate, ON N0C 1B0For Sale
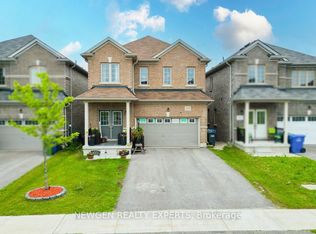 MLS ID #X13629190, NEWGEN REALTY EXPERTS. TRREB
 - C$699,0005 bd4 ba-- sqft301 Ridley Cres, Southgate, ON N0C 1B0For Sale
 MLS ID #X13614120, ROYAL LEPAGE MEADOWTOWNE REALTY. TRREB
 - C$669,0004 bd4 ba-- sqft322 Russell St, Southgate, ON N0C 1B0For Sale
 MLS ID #X13525508, RE/MAX REAL ESTATE CENTRE INC.. TRREB
 - C$829,9995 bd5 ba-- sqft377 Russell St, Southgate, ON N0C 1B0For SaleMLS ID #X13679622, HOMELIFE MAPLE LEAF REALTY LTD.. TRREB
- C$749,9994 bd3 ba-- sqft360 Russell St, Southgate, ON N0C 1B0For SaleMLS ID #X13054810, RE/MAX EXPERTS. TRREB
- C$650,0003 bd3 ba-- sqft196 Werry Ave, Southgate, ON N0C 1B0For SaleMLS ID #X13557898, ROYAL LEPAGE RCR REALTY. TRREB
- C$649,5004 bd4 ba-- sqft6 E Mackenzie St, Southgate, ON N0C 1B0For SaleMLS ID #X13637220, SUMMIT REALTY EXPERTS INC.. TRREB
- C$688,0005 bd4 ba-- sqft7 Todd Cres, Southgate, ON N0C 1B0For SaleMLS ID #X13583828, KING REALTY INC.. TRREB
- C$849,0004 bd3 ba-- sqft335 Russell St, Southgate, ON N0C 1B0For SaleMLS ID #X13462062, CENTURY 21 PRESIDENT REALTY INC.. TRREB
- C$789,9904 bd3 ba-- sqft110 Elm St, Southgate, ON N0C 1B0For SaleMLS ID #X13014632, CENTURY 21 PEOPLE`S CHOICE REALTY INC.. TRREB
- C$729,0004 bd4 ba-- sqft18 Aitchison Ave, Southgate, ON N0C 1B0For SaleMLS ID #X13461554, HOMELIFE/FUTURE REALTY INC.. TRREB
- C$629,8003 bd3 ba-- sqft112 Seeley Ave, Southgate, ON N0C 1B0For SaleMLS ID #X13143116, RE/MAX GOLD REALTY INC.. TRREB
- C$749,0006 bd5 ba-- sqft115 Elm St, Southgate, ON N0C 1B0For SaleMLS ID #X12998392, RE/MAX GOLD REALTY INC.. TRREB
- C$556,4003 bd3 ba-- sqft264 Russell St, Southgate, ON N0C 1B0For SaleMLS ID #X13619192, RE/MAX HALLMARK CHAY REALTY. TRREB
- C$625,0004 bd3 ba-- sqft178 Seeley Ave, Southgate, ON N0C 1B0For SaleMLS ID #X12810100, HOMELIFE SILVERCITY REALTY INC.. TRREB
- C$599,0004 bd3 ba-- sqft75 Sheffield St, Southgate, ON N0C 1B0For SaleMLS ID #X12951858, ORIGIN COLLECTIVE REALTY LTD.. TRREB
- C$599,9003 bd3 ba-- sqft190 Sheffield St, Southgate, ON N0C 1B0For SaleMLS ID #X13154612, Royal LePage Real Estate Associates. TRREB
- C$599,9993 bd3 ba-- sqft125 Werry Ave, Southgate, ON N0C 1B0For SaleMLS ID #X13240674, REAL BROKER ONTARIO LTD.. TRREB
- C$619,9003 bd4 ba-- sqft142 Seeley Ave, Southgate, ON N0C 1B0For SaleMLS ID #X12928214, ROYAL LEPAGE FIRST CONTACT REALTY. TRREB
