Welcome to this newer built home in the quaint town of Dundalk! This 3 Bedroom detached home is waiting for its new family! Foyer leads you into your open concept floor plan with Living Room/Dining Room combination, and a bright eat in kitchen with patio doors to your backyard! Plus a powder room and inside entry to your 2 car garage! Upstairs includes a primary room with a walk-in closet and ensuite with separate shower and soaker tub, second bedroom with semi-ensuite and two closets, plus a 3 bedroom! The finished basement has a second kitchen, rec room area, office space, a 3 piece bath and laundry!
For sale
C$619,900
142 Seeley Ave, Southgate, ON N0C 1B0
3beds
4baths
Single Family Residence
Built in ----
5,021 Square Feet Lot
$-- Zestimate®
C$--/sqft
C$-- HOA
What's special
Open concept floor planBright eat in kitchenPowder roomFinished basementRec room areaOffice space
- 166 days
- 3
- 0
Zillow last checked:
Listing updated:
Listed by:
ROYAL LEPAGE FIRST CONTACT REALTY
Source: TRREB,MLS®#: X12928214 Originating MLS®#: Toronto Regional Real Estate Board
Originating MLS®#: Toronto Regional Real Estate BoardFacts & features
Interior
Bedrooms & bathrooms
- Bedrooms: 3
- Bathrooms: 4
Heating
- Forced Air, Gas
Cooling
- Central Air
Features
- None
- Basement: Full,Finished
- Has fireplace: No
Interior area
- Living area range: 1500-2000 null
Video & virtual tour
Property
Parking
- Total spaces: 4
- Parking features: Private
- Has garage: Yes
Features
- Stories: 2
- Pool features: None
Lot
- Size: 5,021 Square Feet
- Features: Rectangular Lot
Details
- Parcel number: 372680830
Construction
Type & style
- Home type: SingleFamily
- Property subtype: Single Family Residence
Materials
- Brick
- Foundation: Unknown
- Roof: Unknown
Utilities & green energy
- Sewer: Sewer
Community & HOA
Location
- Region: Southgate
Financial & listing details
- Tax assessed value: C$282,000
- Annual tax amount: C$4,564
- Date on market: 3/27/2026
Price history
Price history is unavailable.
Public tax history
Tax history is unavailable.
Climate risks
Neighborhood: N0C
Nearby schools
GreatSchools rating
No schools nearby
We couldn't find any schools near this home.
Similar homes
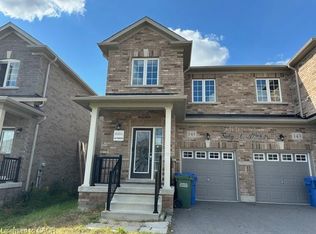
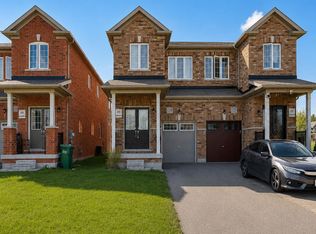
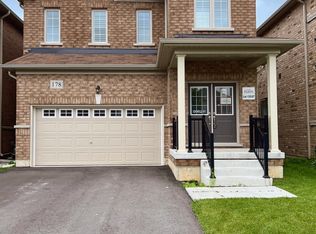
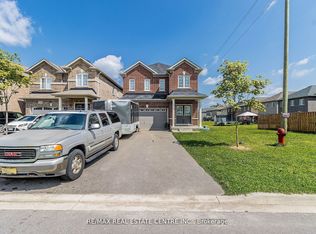
- C$599,9003 bd3 ba-- sqft190 Sheffield St, Southgate, ON N0C 1B0For Sale
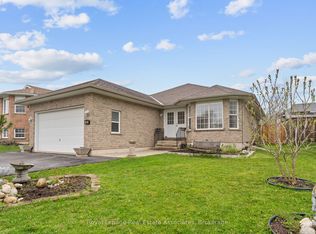 MLS ID #X13760750, Royal LePage Real Estate Associates. TRREB
 - C$669,9003 bd2 ba-- sqft51 Osprey St S, Southgate, ON N0C 1B0For Sale
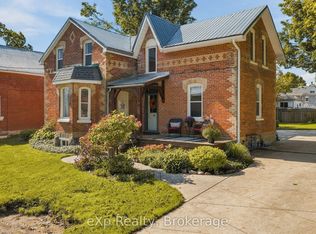 MLS ID #X13751532, eXp Realty. TRREB
 - C$629,8003 bd3 ba-- sqft112 Seeley Ave, Southgate, ON N0C 1B0For Sale
 MLS ID #X13143116, RE/MAX GOLD REALTY INC.. TRREB
 - C$569,0003 bd3 ba-- sqft351 Ridley Cres, Southgate, ON N0C 1B0For Sale
 MLS ID #X13703204, CITYSCAPE REAL ESTATE LTD.. TRREB
